

Views - Golf Course - Primary on Main
Address
61475 Meeks Trail, Bend, OR
Price
$ 1,925,000
Property Attributes
- MLS#220217906
- TypeSingle Family
- Listing Status Active
- CountyDeschutes
- CityBend
- AreaSW
- NeighborhoodTetherow
- Zip97702
- StyleContemporary, Northwest
- Year Built2016
- Taxes$ 15727
- Price$ 1,925,000
- Bedrooms3
- Full Bathrooms3
- Half Bathrooms1
- Sqr Footage3035
- Lot Size0.42 Acres
Data Source:
MLS of Central Oregon (MLSCO)
Property Description
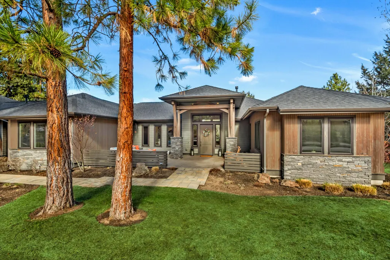
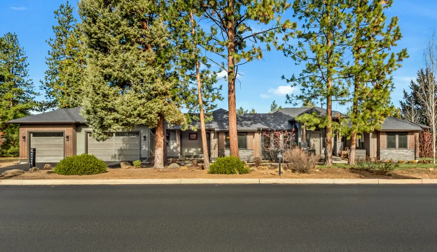
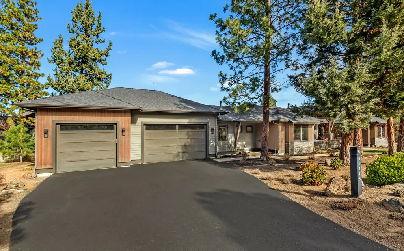
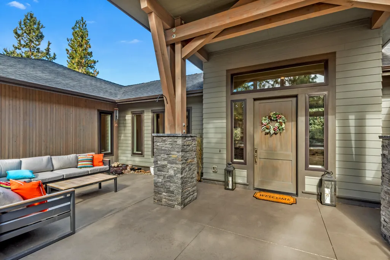
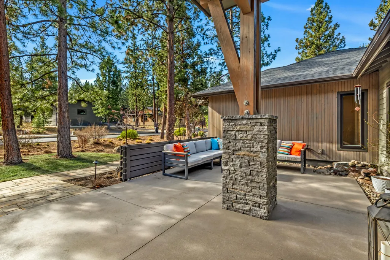
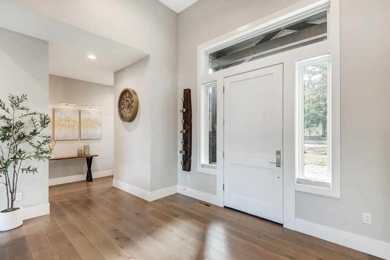
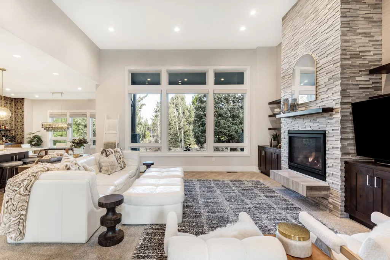
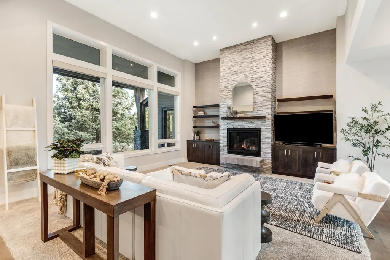
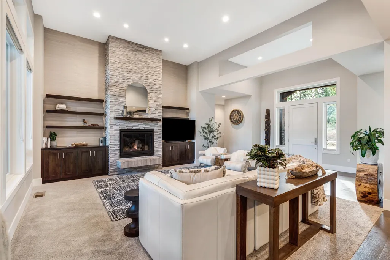
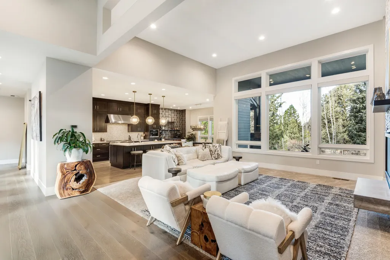
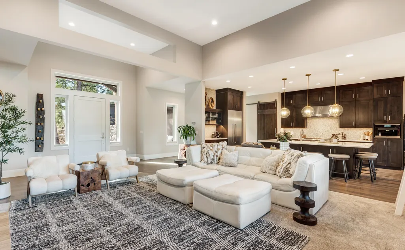
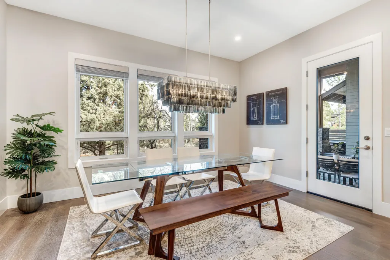
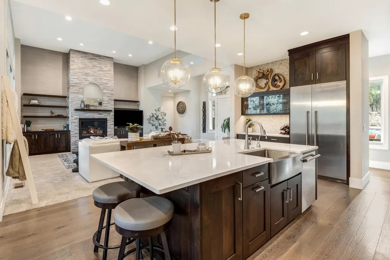
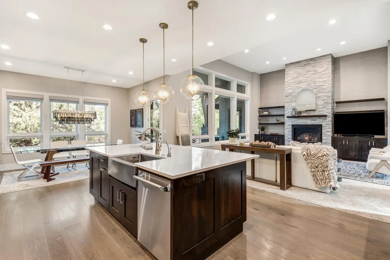
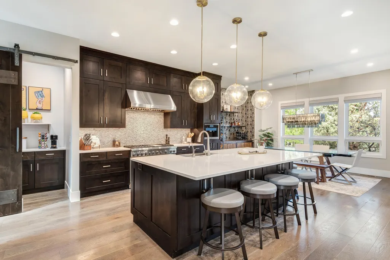
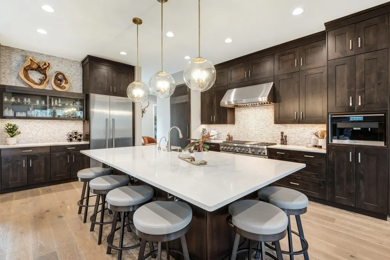
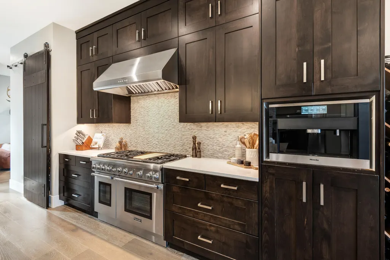
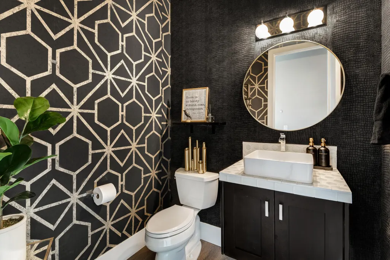
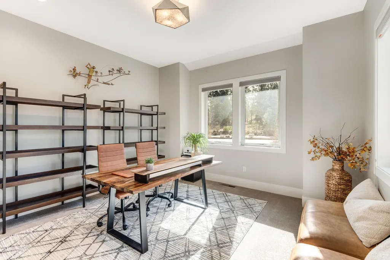
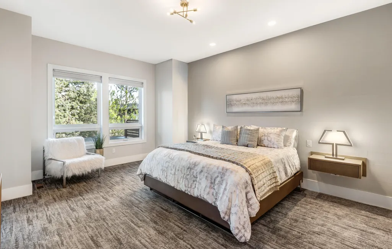
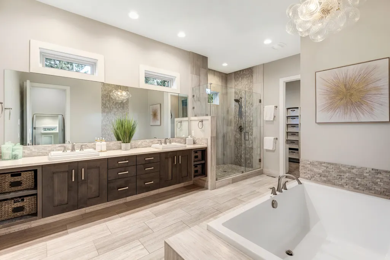
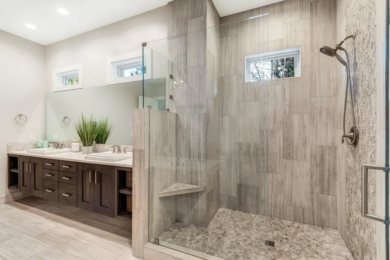
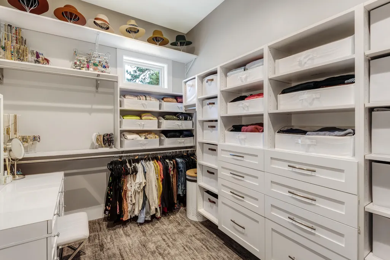
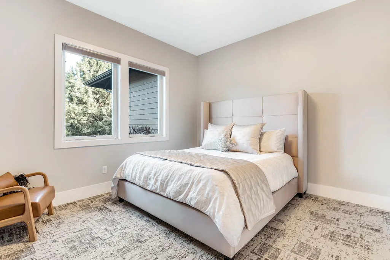
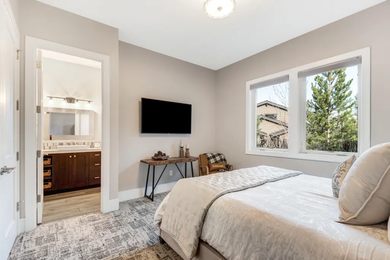
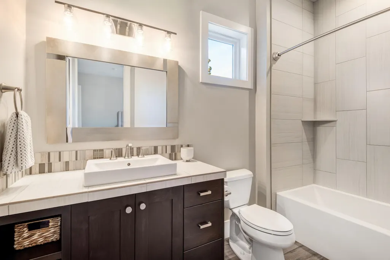
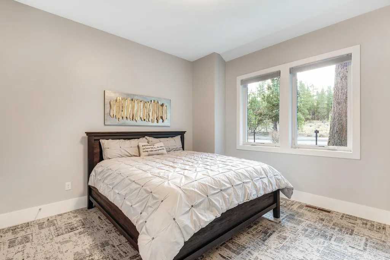
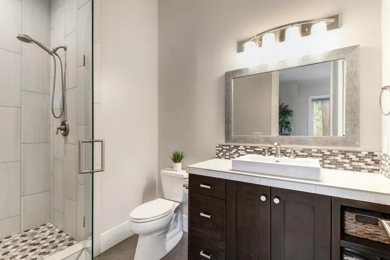
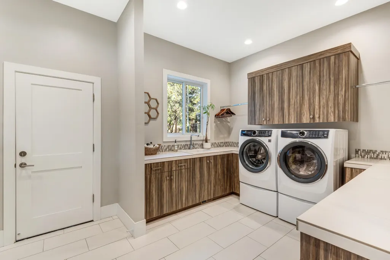
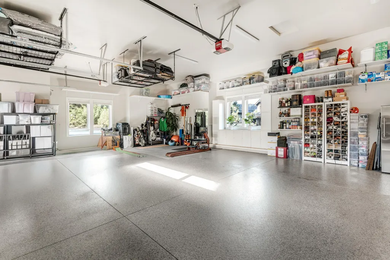
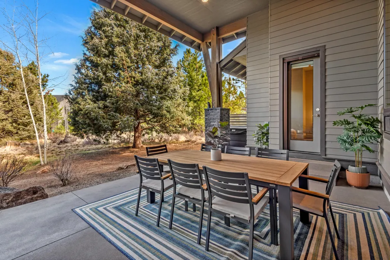
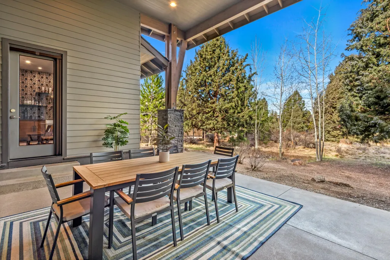
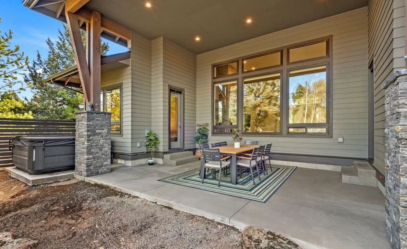
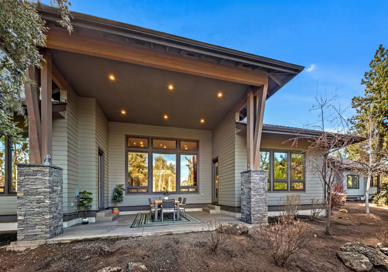
Positioned within the distinguished Tetherow Resort community, this sophisticated single-level residence spans 3,035 square feet of thoughtfully designed living space. Built in 2016, the home offers three spacious bedroom suites, each with a private ensuite bath, along with a dedicated office. The open-concept great room features soaring ceilings and abundant natural light from expansive windows, anchored by a spacious kitchen and a large island ideal for gathering and entertaining. The primary suite is well-separated, offering privacy and a tranquil retreat. Outdoors you will find a welcoming front courtyard with a water feature that creates a striking first impression. The private rear living area and hot tub backs to a serene 50-foot greenbelt. Additional highlights include an expansive mud room and a nearly 1,200 sq. ft. three-car garage with new epoxy floors. Set on a desirable corner lot, this residence embodies refined resort living with both elegance and ease.
| Elementary School | Middle School | High School |
|---|---|---|
| William E Miller Elem Elementary School | Cascade Middle Middle School | Summit High High School |
| Price History | |
|---|---|
| 3/26/2026 | Listed $2,250,000 |
| 4/30/2026 | 3$2,185,000 |
| 5/20/2026 | 4$2,100,000 |
| 7/7/2026 | 5$1,999,999 |
| 8/10/2026 | 4$1,925,000 |
General Features
| Sewer | Public Sewer |
|---|---|
| Heating | Forced Air,Natural Gas,Zoned |
| Cooling | Central Air,Zoned |
| Roof | Composition |
| Appliances | Instant Hot Water,Dishwasher,Disposal,Range,Range Hood,Refrigerator,Water Heater |
| HOA Fee | 531 |
| Garage Spaces | 3 |
| Architectural Style | Contemporary,Northwest |
| Security Features | Carbon Monoxide Detector(s),Smoke Detector(s) |
| Construction Materials | Double Wall/Staggered Stud,Frame |
| Exclusions | All buyers personal property, Miele espresso machine, garage fridge, Tonal workout system, and garage bar/microwave. |
| Year Built | 2016 |
| View | Neighborhood,Territorial |
| Levels | One |
| Property Subtype | Single Family Residence |
| Tax Year | 2025 |
| Community Features | Pool,Access to Public Lands,Gas Available,Park,Playground,Trail(s) |
| Assoc Fee Paid Per | Quarterly |
| County | Deschutes |
| New Construction | false |
| Property Type | Residential |
| Association Amenities | Clubhouse,Fitness Center,Gated,Golf Course,Pool,Resort Community,Restaurant,Security,Snow Removal,Trail(s) |
| HOA | true |
| Attached Garage | true |
| Subdivision Name | Tetherow |
| Garage Y/N | true |
| Full Baths | 3 |
| Status | Active |
| High School | Summit High |
| City | Bend |
| Senior Community Y/N | false |
| Zoning Description | UAR10, DR |
| Lot Size Units | Acres |
| Lot Size Square Feet | 18295.2 |
| Elementary School | William E Miller Elem |
| Tax Annual Amount | 15727.75 |
| Middle/Junior High School | Cascade Middle |
| Additional Parcels Y/N | false |
| Virtual Tour | https://www.zillow.com/view-imx/7aa54e45-e5c6-4cd7-8a2b-f4dd41259302/?initialViewType=pano&hidePhotos=true&setAttribution=mls&wl=true |
| Structure Type | House |
| Standard Status | Active |
| Tax Lot | 31 |
| Sewer_co_Public_sp_Sewer | true |
| Utilities_co_Cable_sp_Connected | true |
| Accessory Dwelling Unit Y/N | No |
Interior Features
| Interior Amenities | Breakfast Bar,Built-in Features,Double Vanity,Enclosed Toilet(s),Kitchen Island,Primary Downstairs,Shower/Tub Combo |
|---|---|
| Basement | None |
| Flooring | Carpet,Hardwood,Tile |
| Fireplace Features | Gas,Great Room |
| Common Walls | No Common Walls,No One Above,No One Below |
| Air Conditioning Y/N | true |
| Heating Y/N | true |
| Window Features | Double Pane Windows,Vinyl Frames |
| Fireplace Y/N | true |
| Half Baths | 1 |
| Total Bedrooms | 3 |
| LivingAreaSource | Assessor |
| Total Baths | 4 |
| Heating-Forced Air | true |
| Heating-Natural Gas | true |
Exterior Features
| Exterior Amenities | Courtyard,Spa/Hot Tub |
|---|---|
| Parking Features | Attached,Concrete,Garage Door Opener |
| Lot Features | Corner Lot,Drip System,Landscaped,Level,Sprinkler Timer(s),Sprinklers In Front,Sprinklers In Rear,Water Feature,Xeriscape Landscape |
| Water Source | Public |
| Inclusions | Refrigerator, microwave, oven, dishwasher, washer/dryer, TV's in primary, office, spare bedroom and living room. |
| Lot Size Area | 0.42 |
| Foundation Details | Stemwall |
| Building Area Total | 3035 |
| Lot Size Acres | 0.42 |
| Road Surface Type | Paved |
Amenities
- Foreclosure
- Views
- Short Sale
- New Construction
- Adult 55+
- Lease To Own
- No HOA Fees
- Furnished
- Primary On Main
- Air Conditioning
- Seller Finance
- Green
- Fixer Upper
- Horse
- Golf
- Fireplace
- Deck
- Garage
- Basement
- Pool
Property vs Single Family Average in 97702
Price
Taxes
Year Built
In The Neighborhood
Views
Bend
$ 1,350,000
- Type
- Single Family
- Size
- 2,647 SqFt
- Rooms
- 3 Beds + 3.5 Baths
 Cascade Hasson SIR
Views
Bend
$ 2,875,000
- Type
- Single Family
- Size
- 4,170 SqFt
- Rooms
- 4 Beds + 5.5 Baths
Cascade Hasson SIR
Views
Bend
$ 2,620,000
- Type
- Single Family
- Size
- 3,828 SqFt
- Rooms
- 4 Beds + 3.5 Baths
Cascade Hasson SIR
Views
Bend
$ 2,450,000
- Type
- Single Family
- Size
- 3,821 SqFt
- Rooms
- 4 Beds + 4 Baths
Engel & Voelkers Bend
Views
Bend
$ 4,250,000
- Type
- Single Family
- Size
- 6,504 SqFt
- Rooms
- 5 Beds + 5.5 Baths
Cascade Hasson SIR
Reduced
Bend
$ 2,225,000
- Type
- Single Family
- Size
- 3,866 SqFt
- Rooms
- 4 Beds + 4 Baths
Berkshire Hathaway HomeService
Reduced
Bend
$ 1,900,000
- Type
- Single Family
- Size
- 2,733 SqFt
- Rooms
- 3 Beds + 2.5 Baths
Cascade Hasson SIR
Reduced
Bend
$ 2,195,000
- Type
- Single Family
- Size
- 3,233 SqFt
- Rooms
- 4 Beds + 4 Baths
Engel & Voelkers Bend
Reduced
Bend
$ 3,250,000
- Type
- Single Family
- Size
- 4,290 SqFt
- Rooms
- 4 Beds + 4.5 Baths
Cascade Hasson SIR
New Construction
Bend
$ 3,999,000
- Type
- Single Family
- Size
- 5,140 SqFt
- Rooms
- 4 Beds + 5 Baths
Curtis Homes Realty
Reduced
Bend
$ 1,499,000
- Type
- Single Family
- Size
- 2,600 SqFt
- Rooms
- 3 Beds + 3.5 Baths
eXp Realty, LLC
 All information provided is deemed reliable but is not guaranteed and should be independently verified. IDX information is provided exclusively for consumers' personal, non-commercial use, that it may not be used for any purpose other than to identify prospective properties consumers may be interested in purchasing, and that the data is deemed reliable but is not guaranteed accurate by RMLSTM.
The content relating to real estate for sale on this web site comes in part from the IDX program of the RMLSTM of Portland, Oregon. Real estate listings held by brokerage firms other than Forest Grove are marked with the RMLSTM logo, and detailed information about these properties includes the names of the listing brokers. Listing content is copyright © 2026 RMLSTM, Portland, Oregon.
This content last updated on September 22, 2026 8:19 AM UTC at 4 AM. Some properties which appear for sale on this web site may subsequently have sold or may no longer be available.
All information provided is deemed reliable but is not guaranteed and should be independently verified. IDX information is provided exclusively for consumers' personal, non-commercial use, that it may not be used for any purpose other than to identify prospective properties consumers may be interested in purchasing, and that the data is deemed reliable but is not guaranteed accurate by RMLSTM.
The content relating to real estate for sale on this web site comes in part from the IDX program of the RMLSTM of Portland, Oregon. Real estate listings held by brokerage firms other than Forest Grove are marked with the RMLSTM logo, and detailed information about these properties includes the names of the listing brokers. Listing content is copyright © 2026 RMLSTM, Portland, Oregon.
This content last updated on September 22, 2026 8:19 AM UTC at 4 AM. Some properties which appear for sale on this web site may subsequently have sold or may no longer be available.
