

Price Reduction - Views - Primary on Main
Address
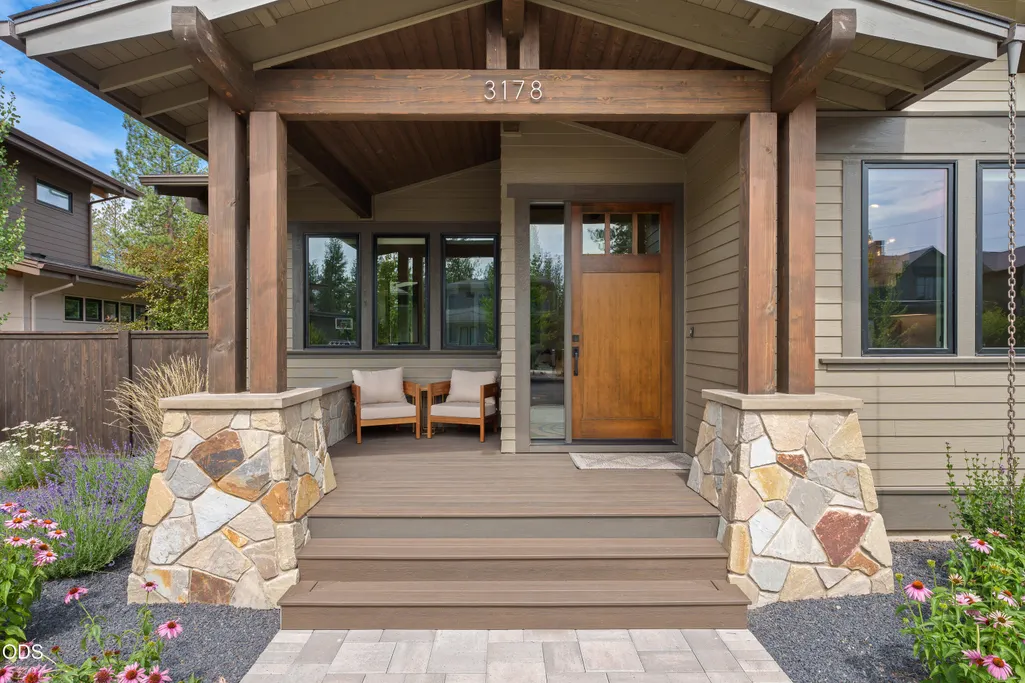
3178 Nw Celilo Lane, Bend, OR
Price
$ 1,650,000
Property Attributes
- MLS#220227142
- TypeSingle Family
- Listing Status Active
- CountyDeschutes
- CityBend
- AreaNW
- NeighborhoodDiscovery West Phase 3
- Zip97703
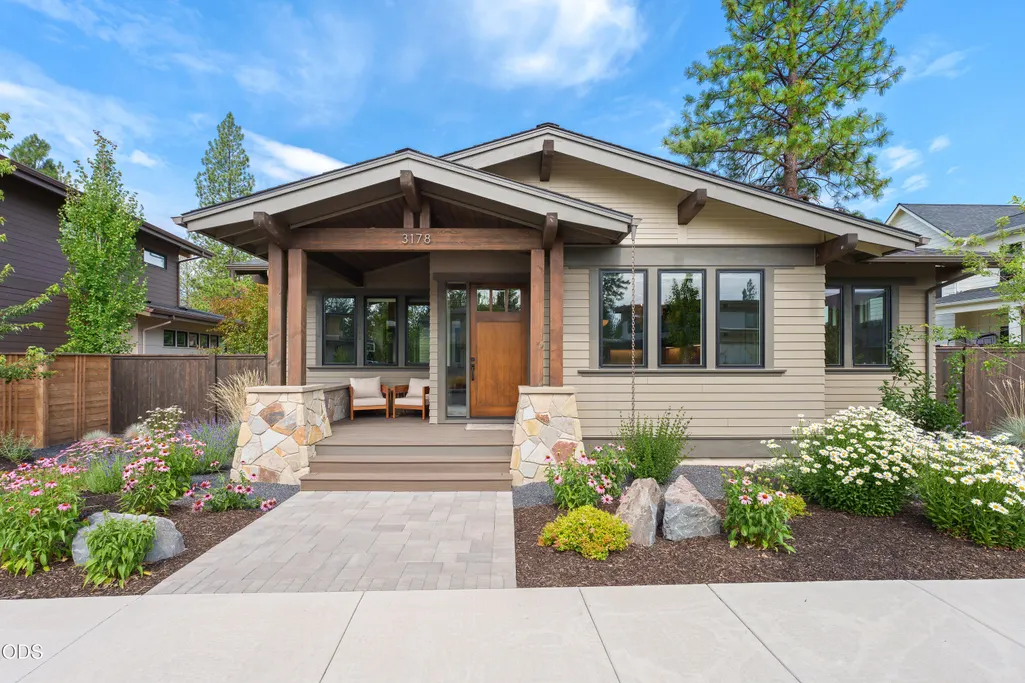
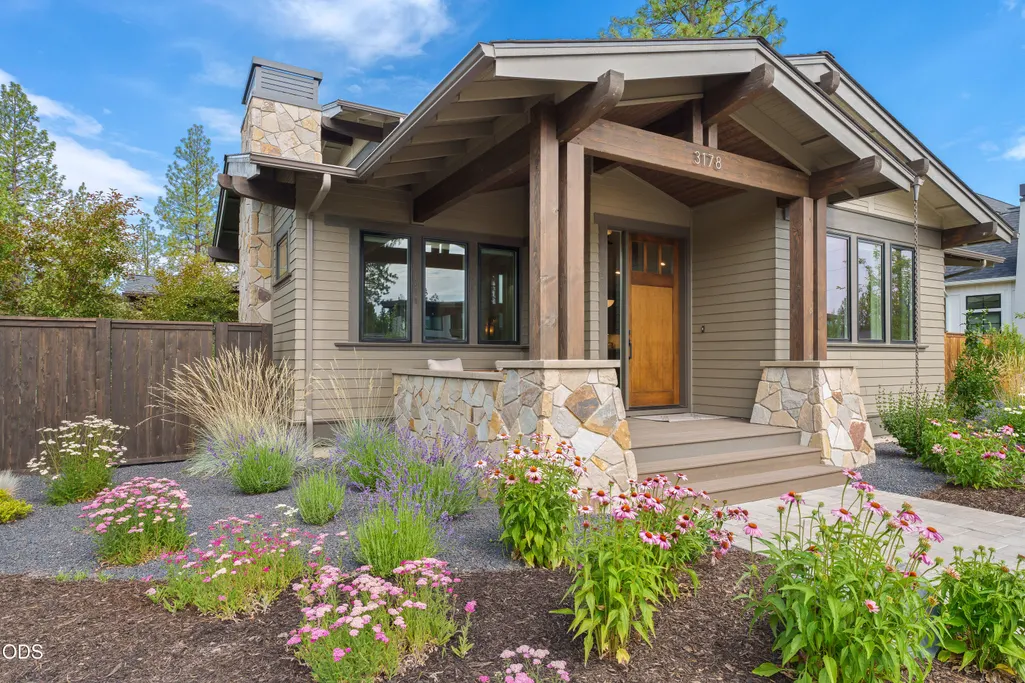
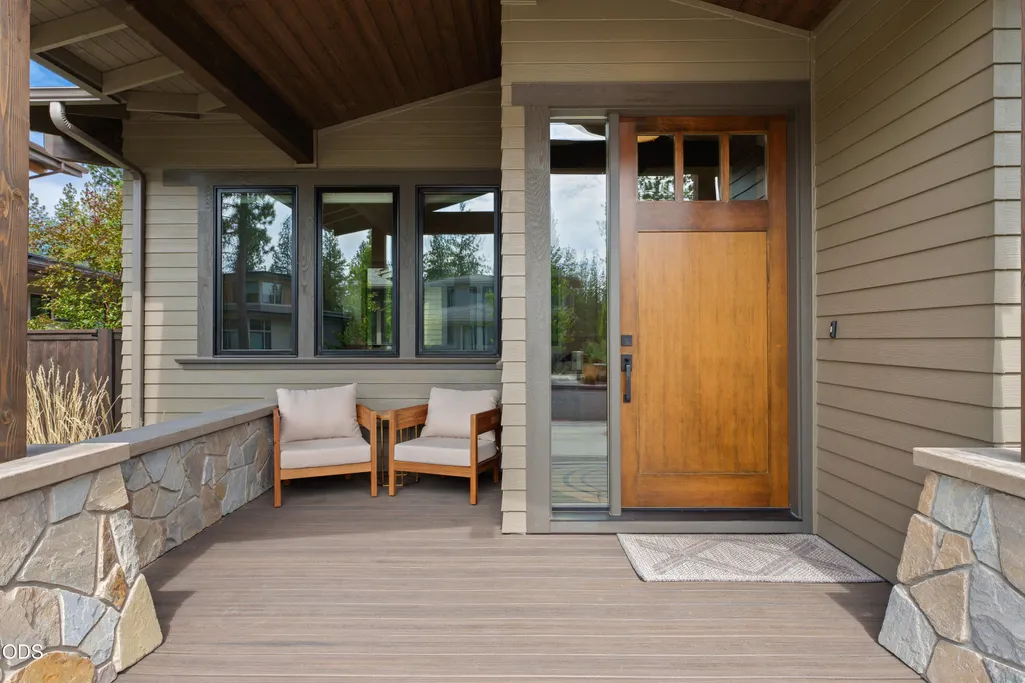
- StyleCraftsman, Northwest
- Year Built2023
- Taxes$ 10525
- Price$ 1,650,000
- Bedrooms3
- Full Bathrooms2
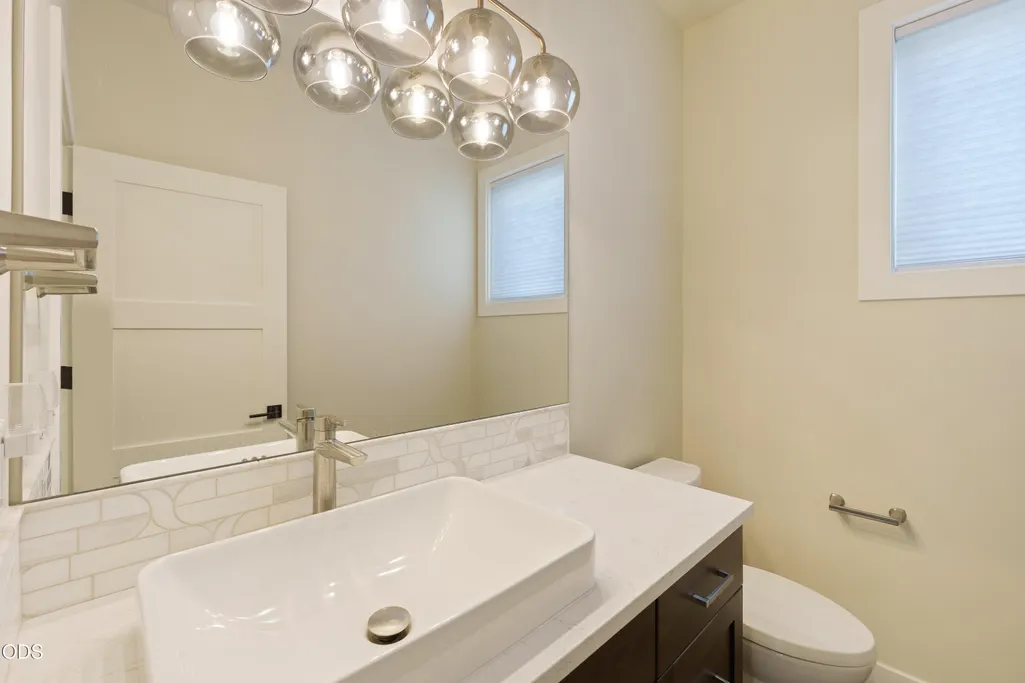
- Half Bathrooms1
- Sqr Footage2606
- Lot Size0.16 Acres
Data Source:
MLS of Central Oregon (MLSCO)
Property Description
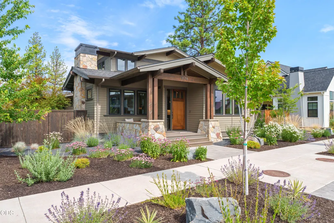
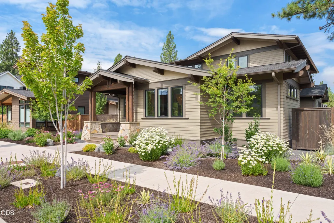
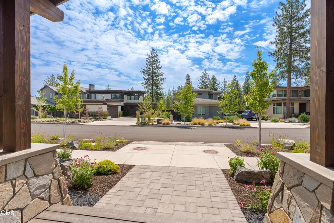
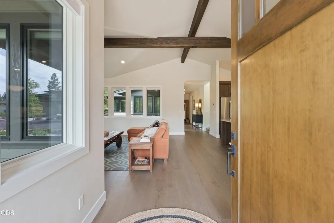
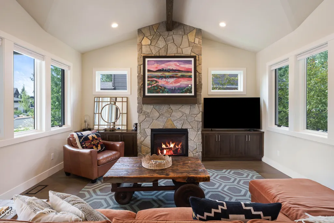
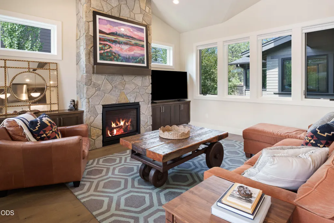
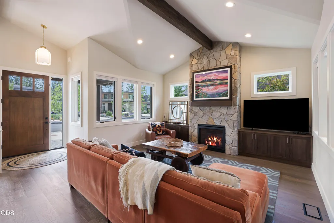
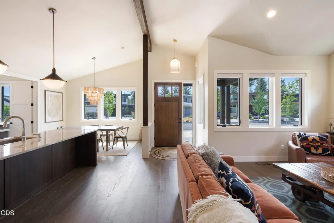
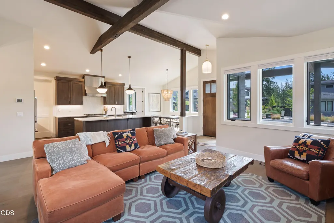
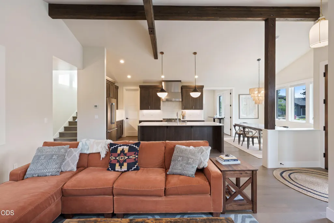
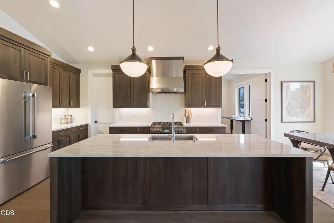
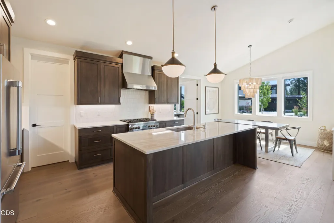
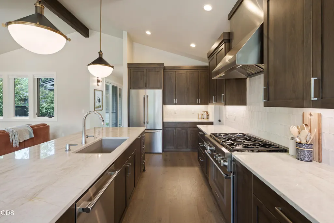
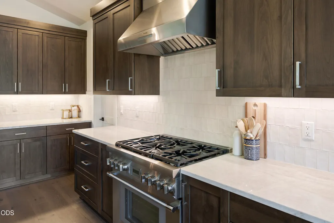
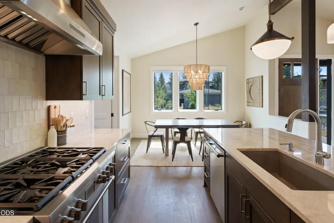
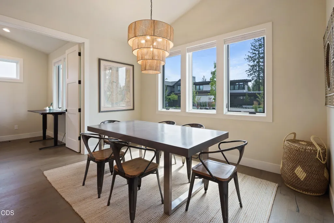
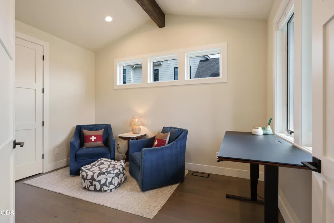
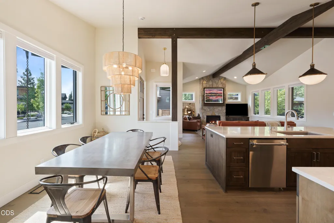
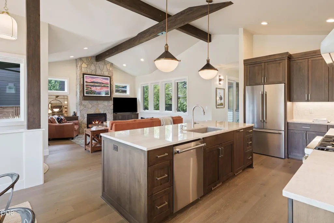
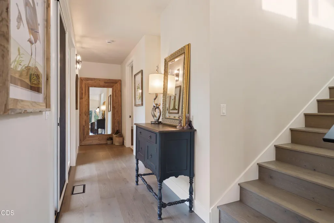
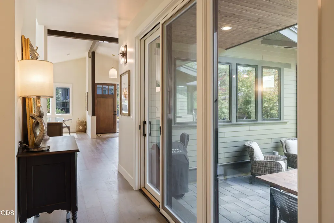
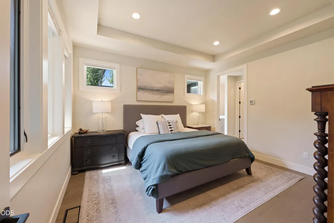
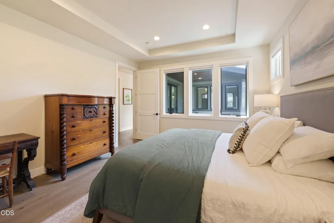
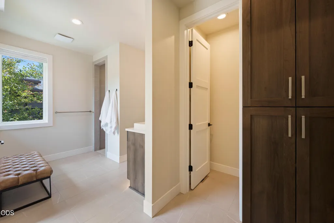
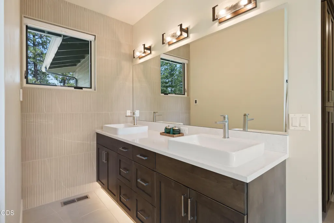
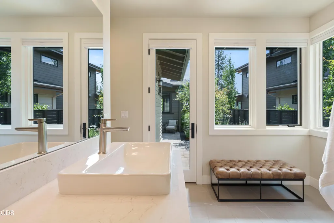
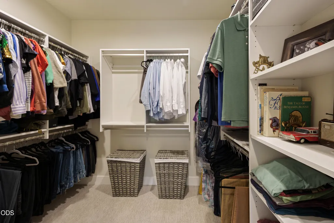
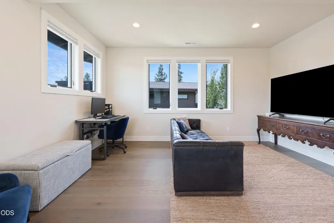
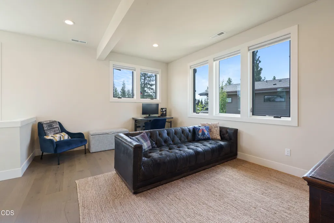
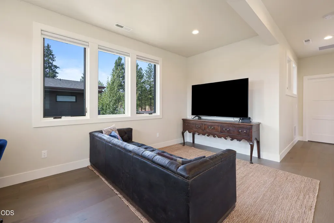
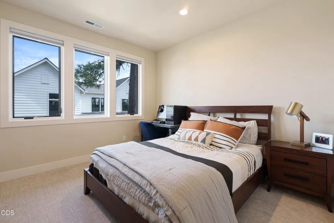
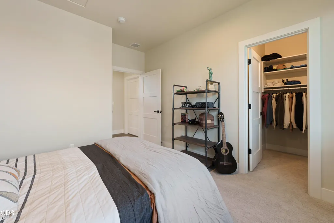
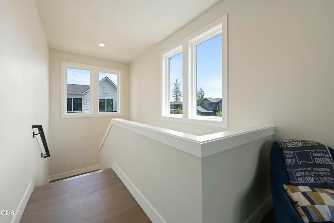
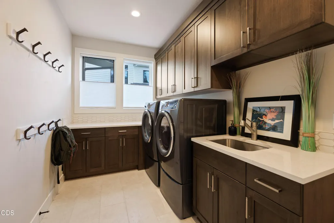
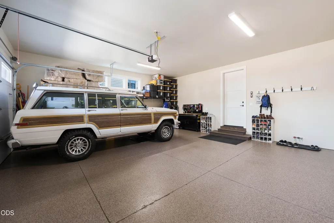
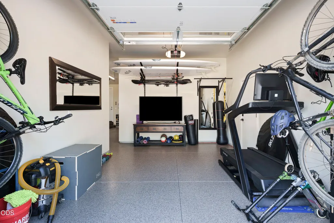
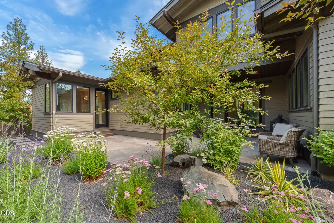
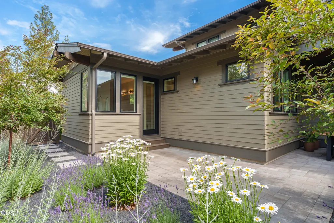
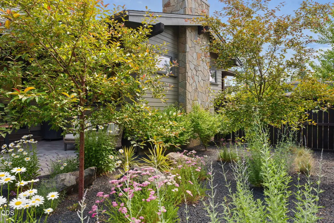
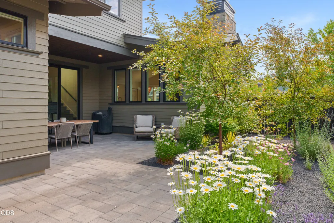
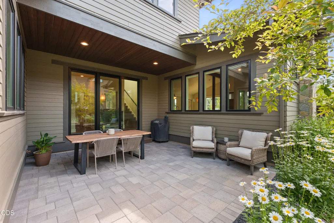
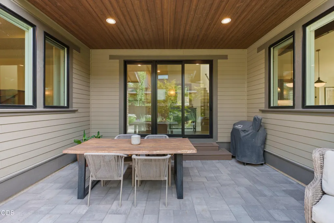
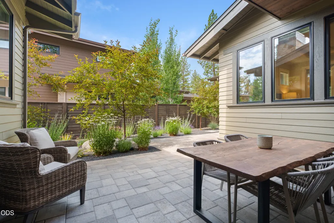
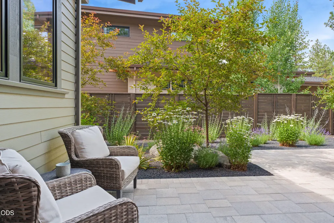
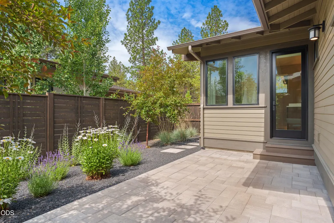
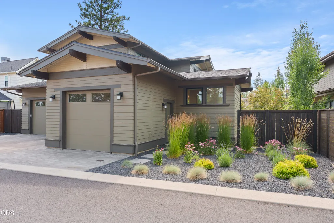
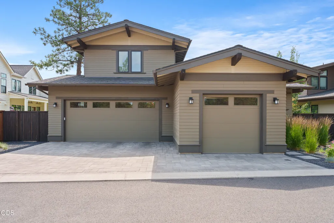
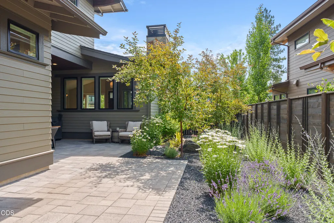
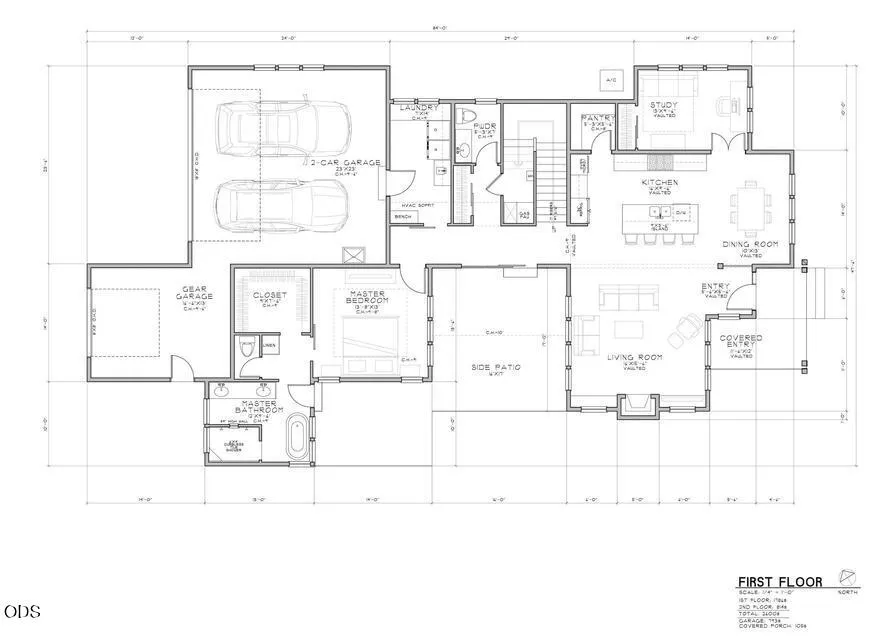
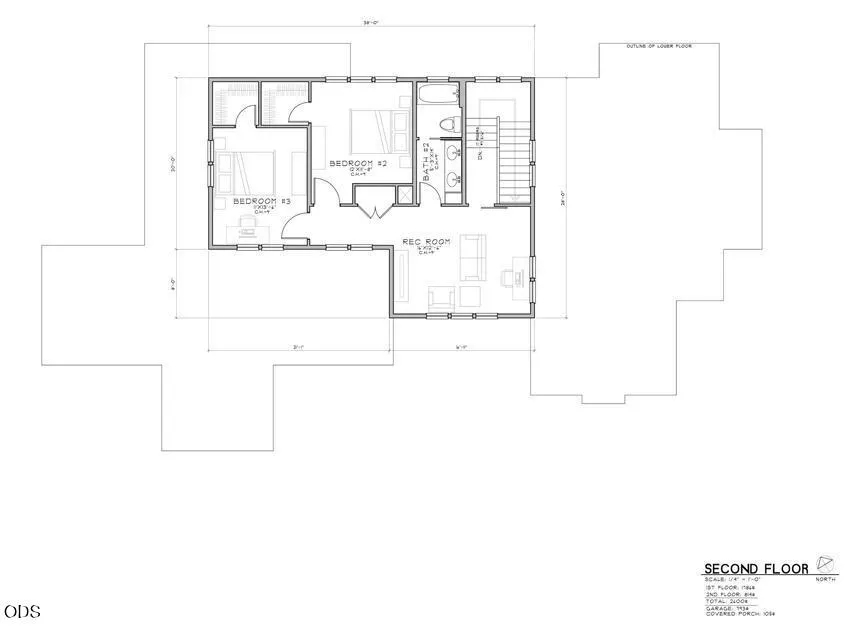
Custom craftsman by Cloninger Custom Homes in sought-after Discovery West. Thoughtfully designed with true main-level living: a serene primary suite plus a flexible main-floor room ideal as a den, office, or fourth bedroom. Vaulted great room with gas fireplace opens to a chef's kitchen featuring custom cabinetry, slab quartzite counters, and a premium appliance package. Wood flooring flows throughout the main living areas. Upstairs offers a loft, two guest bedrooms, and a full bath, perfect for guests or a second living zone. Mature landscaping creates a private, fenced backyard retreat, with paver hardscape throughout the exterior living areas. Oversized 3-car garage features an epoxy floor and a third bay for gear, storage, or a compact vehicle. Discovery West delivers 245 acres of established trails, a community plaza, and 40 acres of parks and open land, minutes from Phil's Trail, Shevlin Park and downtown Bend. Seller is licensed Principal Broker.
| Elementary School | Middle School | High School |
|---|---|---|
| William E Miller Elem Elementary School | Pacific Crest Middle Middle School | Summit High High School |
| Price History | |
|---|---|
| 8/16/2026 | Listed $1,699,000 |
| 8/31/2026 | 3$1,650,000 |
General Features
| Sewer | Public Sewer |
|---|---|
| Heating | Forced Air,Natural Gas,Zoned |
| Cooling | Central Air,Zoned |
| Roof | Composition |
| Appliances | Dishwasher,Disposal,Dryer,Microwave,Range,Range Hood,Refrigerator,Tankless Water Heater,Washer,Wine Refrigerator |
| HOA Fee | 395 |
| Garage Spaces | 3 |
| Architectural Style | Craftsman,Northwest |
| Security Features | Carbon Monoxide Detector(s),Smoke Detector(s) |
| Construction Materials | Frame |
| Exclusions | Garage Shelving, Pull-up Bar, Paddle Board Rack |
| Year Built | 2023 |
| View | Neighborhood,Territorial |
| Levels | Two |
| Property Subtype | Single Family Residence |
| Tax Year | 2025 |
| Community Features | Access to Public Lands,Gas Available,Park,Short Term Rentals Not Allowed,Trail(s) |
| Assoc Fee Paid Per | Annually |
| County | Deschutes |
| New Construction | false |
| Property Type | Residential |
| Association Amenities | Firewise Certification,Park,Snow Removal,Trail(s) |
| HOA | true |
| Attached Garage | true |
| Subdivision Name | Discovery West Phase 3 |
| Garage Y/N | true |
| Full Baths | 2 |
| Status | Active |
| High School | Summit High |
| City | Bend |
| Senior Community Y/N | false |
| Zoning Description | RL |
| Lot Size Units | Acres |
| Lot Size Square Feet | 6969.6 |
| Elementary School | William E Miller Elem |
| Tax Annual Amount | 10525.39 |
| Middle/Junior High School | Pacific Crest Middle |
| Additional Parcels Y/N | false |
| Builder Name | Cloninger Custom Homes |
| Standard Status | Active |
| Tax Lot | 122 |
| Sewer_co_Public_sp_Sewer | true |
| Accessory Dwelling Unit Y/N | No |
Interior Features
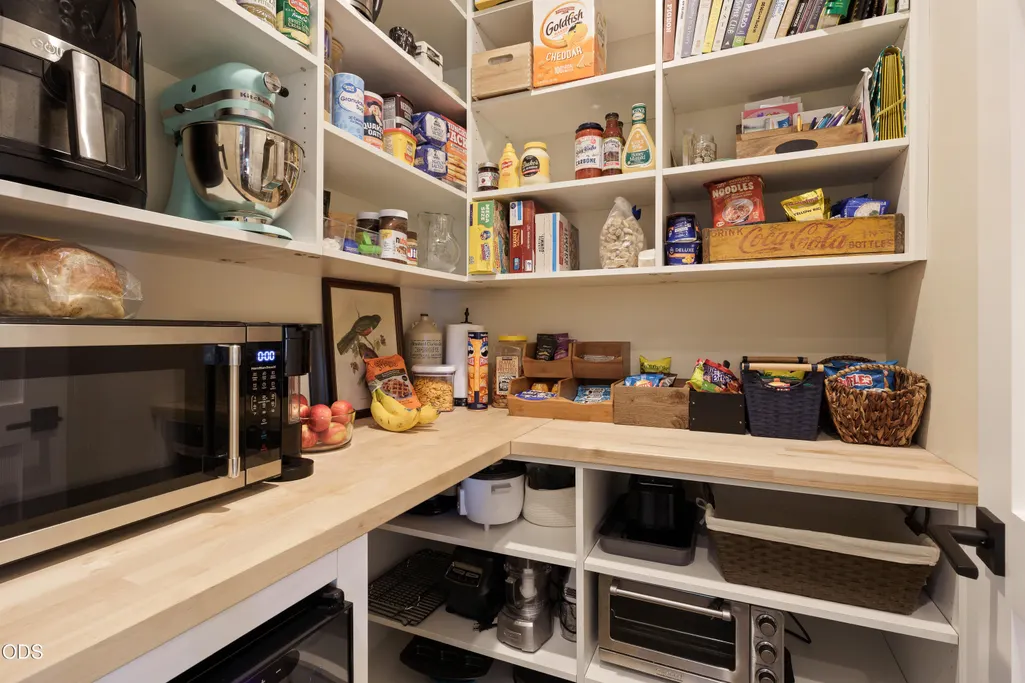
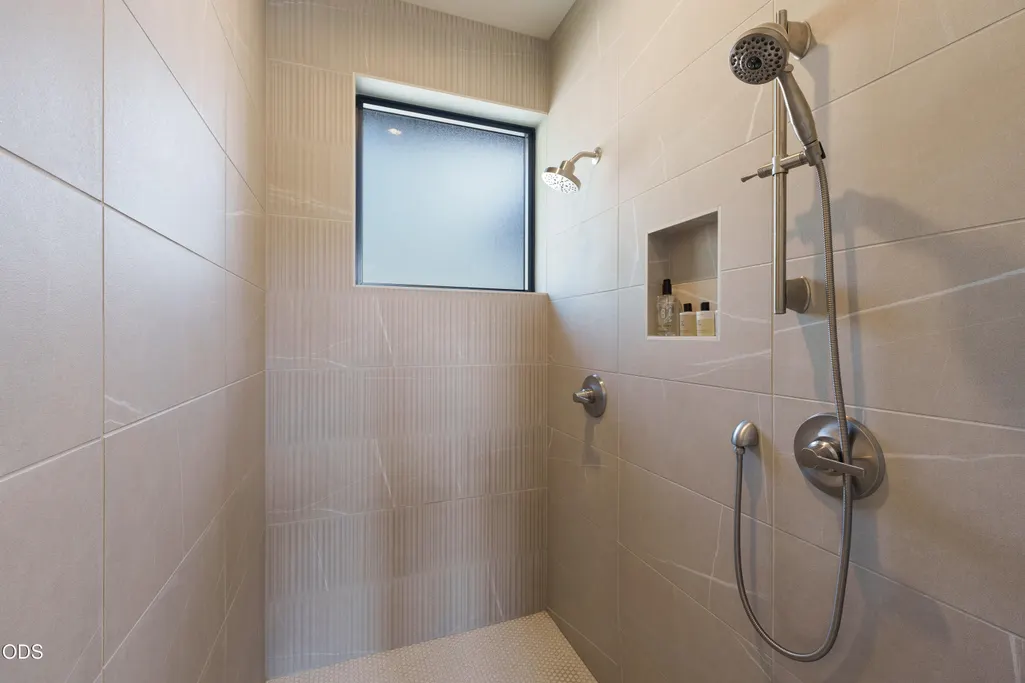
| Interior Amenities | Built-in Features,Double Vanity,Enclosed Toilet(s),Kitchen Island,Linen Closet,Open Floorplan,Pantry,Primary Downstairs,Shower/Tub Combo,Solid Surface Counters,Stone Counters,Tile Shower,Vaulted Ceiling(s),Walk-In Closet(s) |
|---|---|
| Basement | None |
| Flooring | Carpet,Hardwood,Tile |
| Fireplace Features | Gas,Great Room |
| Common Walls | No Common Walls |
| Air Conditioning Y/N | true |
| Heating Y/N | true |
| Window Features | Low-Emissivity Windows,Double Pane Windows,Wood Frames |
| Fireplace Y/N | true |
| Half Baths | 1 |
| Total Bedrooms | 3 |
| LivingAreaSource | Builder |
| Total Baths | 3 |
| Heating-Forced Air | true |
| Heating-Natural Gas | true |
Exterior Features
| Exterior Amenities | Courtyard |
|---|---|
| Parking Features | Alley Access,Attached,Driveway,Garage Door Opener,Paver Block |
| Lot Features | Drip System,Fenced,Landscaped,Level,Sprinkler Timer(s),Sprinklers In Front,Sprinklers In Rear,Xeriscape Landscape |
| Water Source | Public |
| Inclusions | Refrigerator, Wine Fridge, W/D |
| Lot Size Area | 0.16 |
| Foundation Details | Stemwall |
| Building Area Total | 2606 |
| Lot Size Acres | 0.16 |
| Road Surface Type | Paved |
| Horse Y/N | false |
| Irrigation Water Rights Y/N | false |
Amenities
- Foreclosure
- Views
- Short Sale
- New Construction
- Adult 55+
- Lease To Own
- No HOA Fees
- Furnished
- Primary On Main
- Air Conditioning
- Seller Finance
- Green
- Fixer Upper
- Horse
- Golf
- Fireplace
- Deck
- Garage
- Basement
- Pool
Property vs Single Family Average in 97703
Price
Taxes
Year Built
In The Neighborhood
Reduced
Bend
$ 1,570,000
- Type
- Single Family
- Size
- 2,449 SqFt
- Rooms
- 3 Beds + 2.5 Baths
 Cascade Hasson SIR
 All information provided is deemed reliable but is not guaranteed and should be independently verified. IDX information is provided exclusively for consumers' personal, non-commercial use, that it may not be used for any purpose other than to identify prospective properties consumers may be interested in purchasing, and that the data is deemed reliable but is not guaranteed accurate by RMLSTM.
The content relating to real estate for sale on this web site comes in part from the IDX program of the RMLSTM of Portland, Oregon. Real estate listings held by brokerage firms other than Forest Grove are marked with the RMLSTM logo, and detailed information about these properties includes the names of the listing brokers. Listing content is copyright © 2026 RMLSTM, Portland, Oregon.
This content last updated on September 22, 2026 8:19 AM UTC at 4 AM. Some properties which appear for sale on this web site may subsequently have sold or may no longer be available.
All information provided is deemed reliable but is not guaranteed and should be independently verified. IDX information is provided exclusively for consumers' personal, non-commercial use, that it may not be used for any purpose other than to identify prospective properties consumers may be interested in purchasing, and that the data is deemed reliable but is not guaranteed accurate by RMLSTM.
The content relating to real estate for sale on this web site comes in part from the IDX program of the RMLSTM of Portland, Oregon. Real estate listings held by brokerage firms other than Forest Grove are marked with the RMLSTM logo, and detailed information about these properties includes the names of the listing brokers. Listing content is copyright © 2026 RMLSTM, Portland, Oregon.
This content last updated on September 22, 2026 8:19 AM UTC at 4 AM. Some properties which appear for sale on this web site may subsequently have sold or may no longer be available.
