

Views - Eco Friendly
Address
3434 Nw Dogwood Avenue, Redmond, OR
Price
$ 459,000
Property Attributes
- MLS#220228079
- TypeSingle Family
- Listing Status Active
- CountyDeschutes
- CityRedmond
- AreaNE
- NeighborhoodLawson Crossing
- Zip97756
- StyleCraftsman
- Year Built2014
- Taxes$ 2932
- Price$ 459,000
- Bedrooms3
- Full Bathrooms2
- Half Bathrooms0
- Sqr Footage1148
- Lot Size0.14 Acres
Data Source:
MLS of Central Oregon (MLSCO)
Property Description
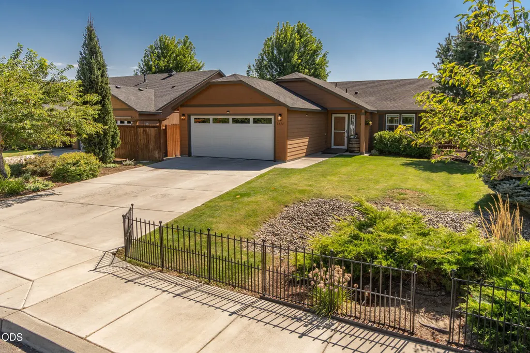
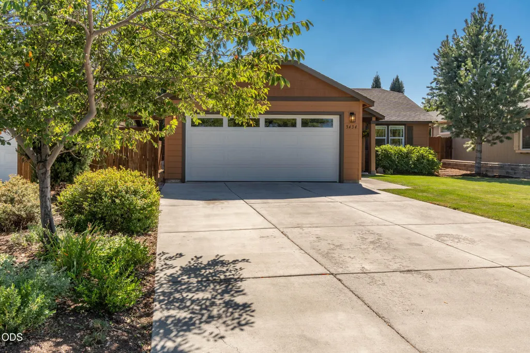
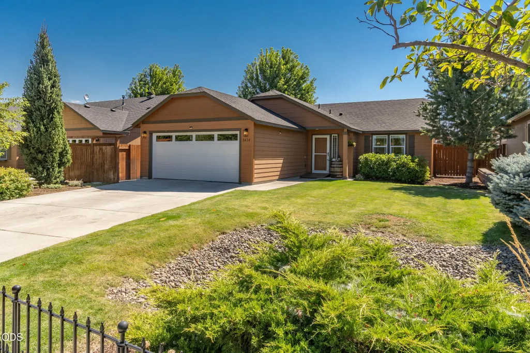
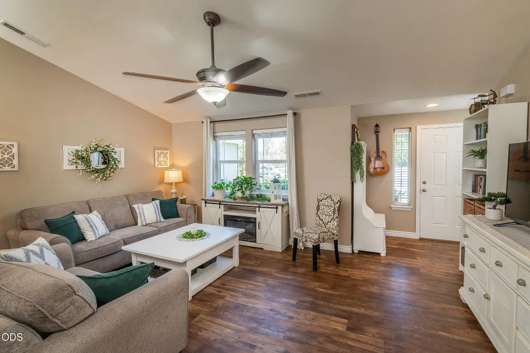
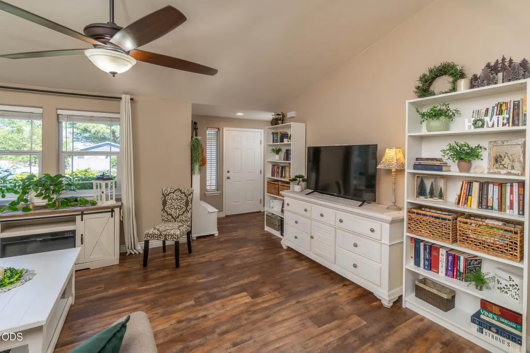
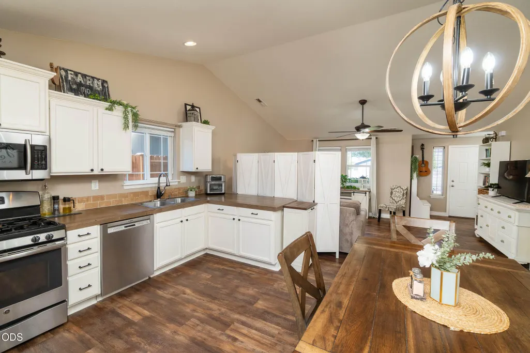
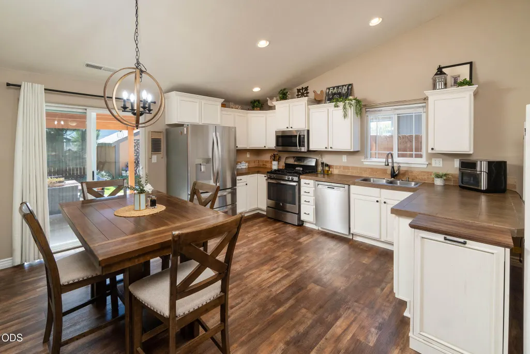
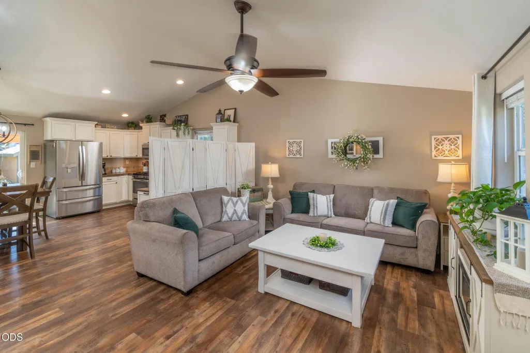
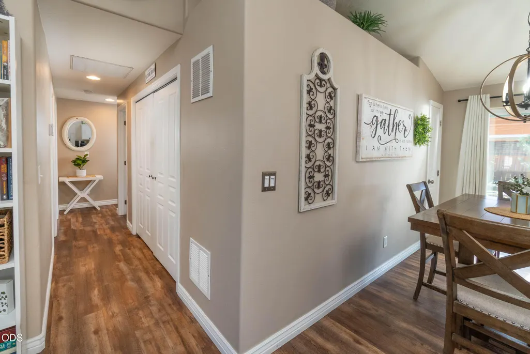
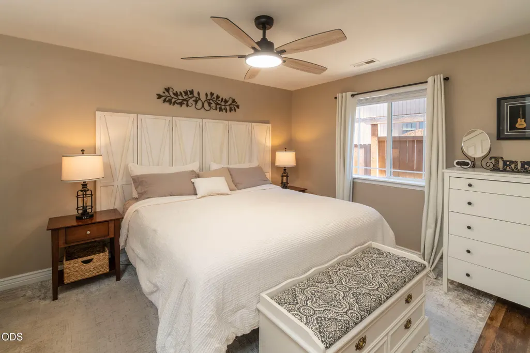
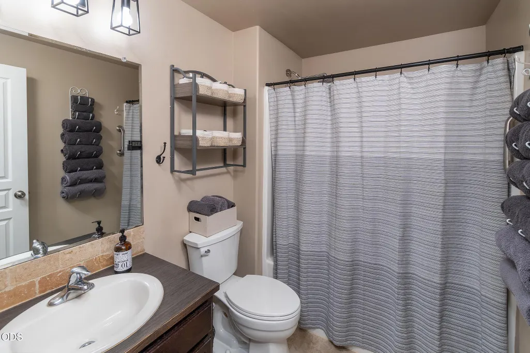
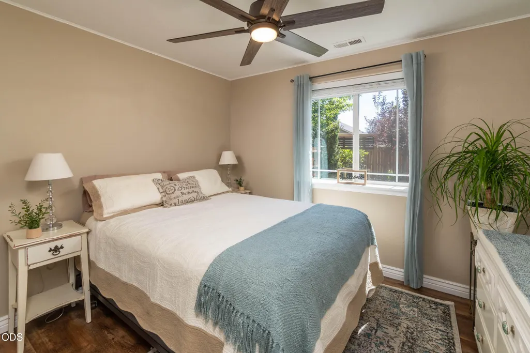
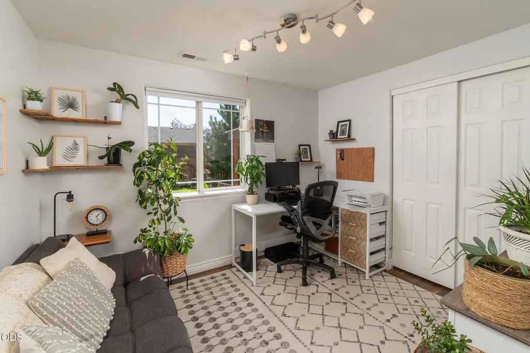
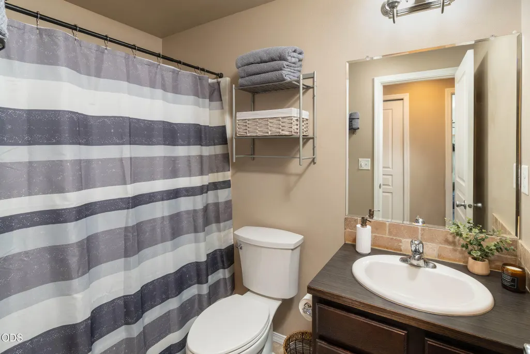
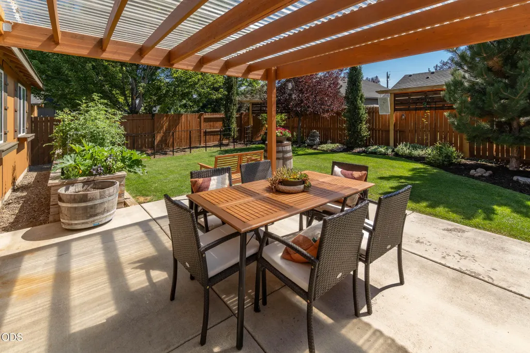
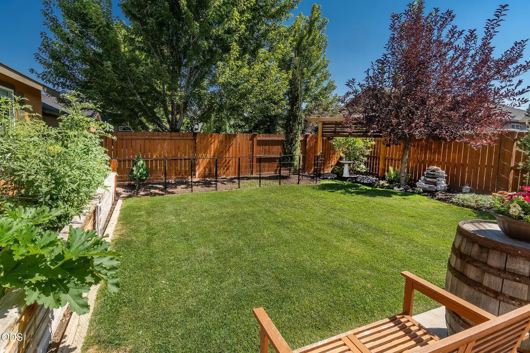
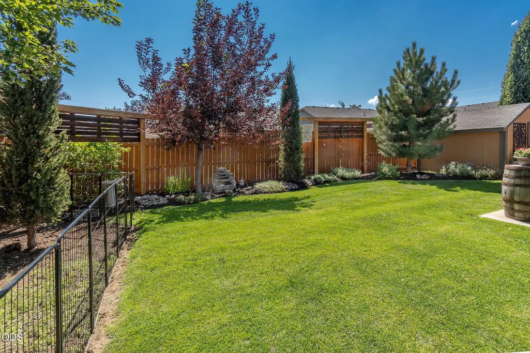
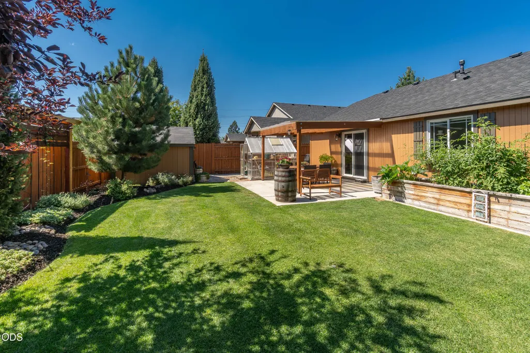
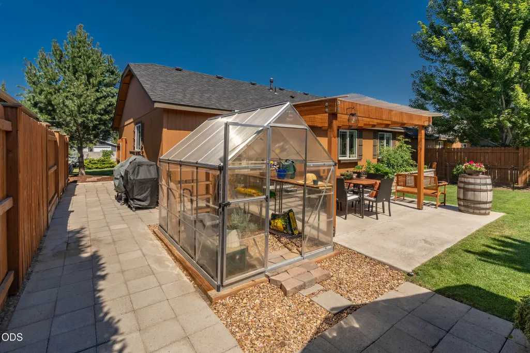
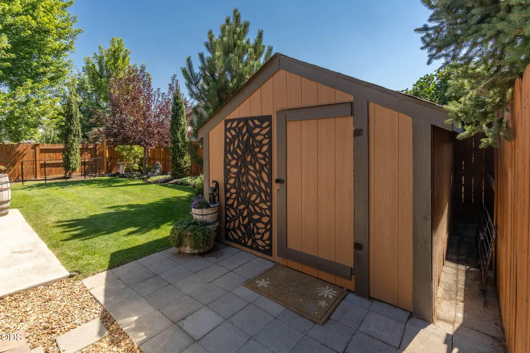
Pride of ownership shows throughout this well-loved home. This light & bright open floorplan features an eat-in kitchen with freshly painted cabinets, SS appliances, tile counters & backsplash, a pantry, & LVP flooring throughout the home (except baths). Both baths have laminate counters, tile backsplashes, tub/shower combos, & grab bars. As you approach this lovely home, you'll find a ramp & a new screen door, which lead you into the attractive great room. The primary bd rm has an ensuite, & down the hall you'll find 2 more bd rms & a hall bath. Most of the interior has been freshly painted, along with much of the exterior. The 2-car garage offers a workbench & cabs for weekend projects. Outside, the sellers have transformed the backyard into a beautiful & private Oasis, with a pergola covering the 16'x16' patio, a raised garden bed, lush plantings, a fountain, attractive artistic garden screens for added privacy, a shed, a paver side yard, and a greenhouse for gardening enthusiasts.
| Elementary School | Middle School | High School |
|---|---|---|
| John Tuck Elem Elementary School | Elton Gregory Middle Middle School | Redmond High High School |
| Price History | |
|---|---|
| 9/2/2026 | Listed $459,000 |
General Features
| Sewer | Public Sewer |
|---|---|
| Heating | ENERGY STAR Qualified Equipment,Forced Air,Natural Gas |
| Cooling | Central Air,ENERGY STAR Qualified Equipment |
| Roof | Composition |
| Appliances | Dishwasher,Disposal,Dryer,Microwave,Range,Range Hood,Refrigerator,Washer |
| Garage Spaces | 2 |
| Architectural Style | Craftsman |
| Security Features | Carbon Monoxide Detector(s),Smoke Detector(s) |
| Construction Materials | Frame |
| Exclusions | Seller's personal property |
| Year Built | 2014 |
| View | Neighborhood |
| Levels | One |
| Property Subtype | Single Family Residence |
| Tax Year | 2025 |
| Accessibility | Accessible Approach with Ramp,Grip-Accessible Features |
| County | Deschutes |
| New Construction | false |
| Property Type | Residential |
| HOA | false |
| Attached Garage | true |
| Subdivision Name | Lawson Crossing |
| Garage Y/N | true |
| Other Structures | Greenhouse,Shed(s),Other |
| Full Baths | 2 |
| Status | Active |
| Directions | From 5th St in Redmond turn LT on Black Butte Rd (which becomes Antler Ave), RT on 31st St, LT on Dogwood. Property will be on the LT, with a lockbox & sign. |
| High School | Redmond High |
| City | Redmond |
| Senior Community Y/N | false |
| Zoning Description | R4 |
| Lot Size Units | Acres |
| Lot Size Square Feet | 6098.4 |
| Elementary School | John Tuck Elem |
| Tax Annual Amount | 2932.03 |
| Middle/Junior High School | Elton Gregory Middle |
| Additional Parcels Y/N | false |
| Structure Type | House |
| Standard Status | Active |
| Sewer_co_Public_sp_Sewer | true |
| Utilities_co_Cable_sp_Available | true |
| Accessory Dwelling Unit Y/N | No |
Interior Features
| Interior Amenities | Ceiling Fan(s),Laminate Counters,Linen Closet,Open Floorplan,Pantry,Tile Counters,Vaulted Ceiling(s),Wired for Sound |
|---|---|
| Basement | None |
| Flooring | Vinyl,Other |
| Common Walls | No Common Walls |
| Air Conditioning Y/N | true |
| Heating Y/N | true |
| Window Features | Double Pane Windows,Vinyl Frames |
| Total Bedrooms | 3 |
| LivingAreaSource | Assessor |
| Total Baths | 2 |
| Heating-Forced Air | true |
| Heating-Natural Gas | true |
Exterior Features
| Parking Features | Attached,Concrete,Driveway,Garage Door Opener,On Street |
|---|---|
| Lot Features | Drip System,Fenced,Garden,Landscaped,Level,Sprinkler Timer(s),Sprinklers In Front,Sprinklers In Rear |
| Water Source | Public |
| Inclusions | Range, mircowave, dishwasher, refrigerator, range, washer/dryer |
| Lot Size Area | 0.14 |
| Foundation Details | Stemwall |
| Building Area Total | 1148 |
| Lot Size Acres | 0.14 |
| Road Surface Type | Paved |
| Road Frontage Type | Private Access |
| Horse Y/N | false |
| Irrigation Water Rights Y/N | false |
Amenities
- Foreclosure
- Views
- Short Sale
- New Construction
- Adult 55+
- Lease To Own
- No HOA Fees
- Furnished
- Primary On Main
- Air Conditioning
- Seller Finance
- Green
- Fixer Upper
- Horse
- Golf
- Fireplace
- Deck
- Garage
- Basement
- Pool
Property vs Single Family Average in 97756
Price
Taxes
Year Built

 All information provided is deemed reliable but is not guaranteed and should be independently verified. IDX information is provided exclusively for consumers' personal, non-commercial use, that it may not be used for any purpose other than to identify prospective properties consumers may be interested in purchasing, and that the data is deemed reliable but is not guaranteed accurate by RMLSTM.
The content relating to real estate for sale on this web site comes in part from the IDX program of the RMLSTM of Portland, Oregon. Real estate listings held by brokerage firms other than Forest Grove are marked with the RMLSTM logo, and detailed information about these properties includes the names of the listing brokers. Listing content is copyright © 2026 RMLSTM, Portland, Oregon.
This content last updated on September 23, 2026 9:33 AM UTC at 4 AM. Some properties which appear for sale on this web site may subsequently have sold or may no longer be available.
All information provided is deemed reliable but is not guaranteed and should be independently verified. IDX information is provided exclusively for consumers' personal, non-commercial use, that it may not be used for any purpose other than to identify prospective properties consumers may be interested in purchasing, and that the data is deemed reliable but is not guaranteed accurate by RMLSTM.
The content relating to real estate for sale on this web site comes in part from the IDX program of the RMLSTM of Portland, Oregon. Real estate listings held by brokerage firms other than Forest Grove are marked with the RMLSTM logo, and detailed information about these properties includes the names of the listing brokers. Listing content is copyright © 2026 RMLSTM, Portland, Oregon.
This content last updated on September 23, 2026 9:33 AM UTC at 4 AM. Some properties which appear for sale on this web site may subsequently have sold or may no longer be available.
