

Views

Address
16515 Wren Lane, Sisters, OR
Price
$ 1,650,000
Property Attributes
- MLS#220228741
- TypeSingle Family
- Listing Status Active
- CountyDeschutes
- CitySisters
- AreaNot Applicable
- NeighborhoodJunipine Acres
- Zip97759
- StyleNorthwest
- Year Built1998
- Taxes$ 9555
- Price$ 1,650,000
- Bedrooms3
- Full Bathrooms2
- Half Bathrooms1
- Sqr Footage3457
- Lot Size4.85 Acres
Data Source:
MLS of Central Oregon (MLSCO)
Property Description
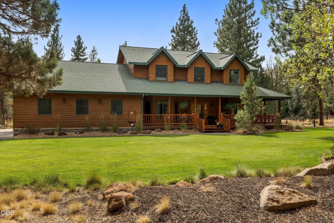
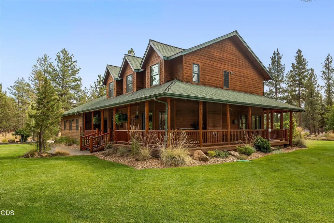
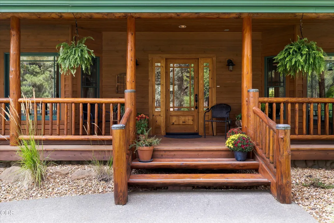
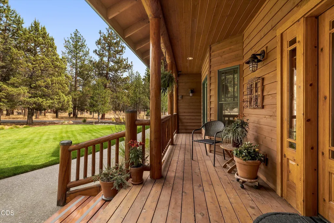
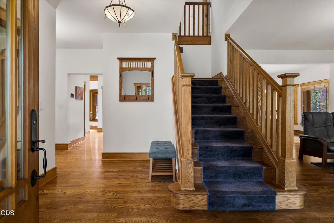
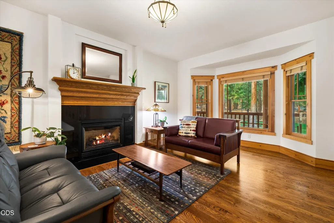
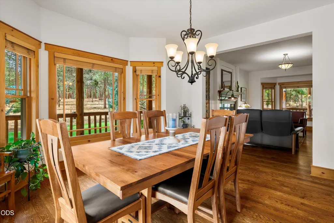
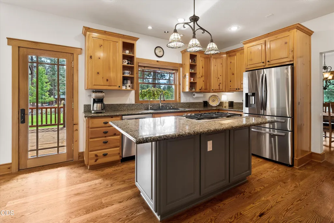
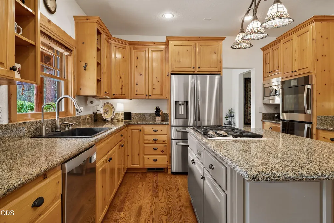
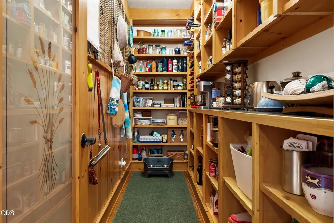
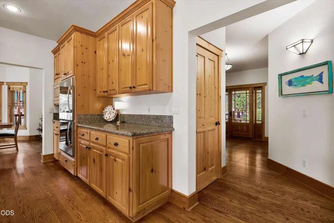
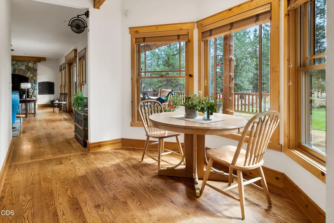
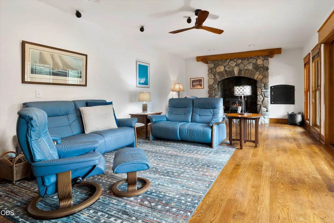
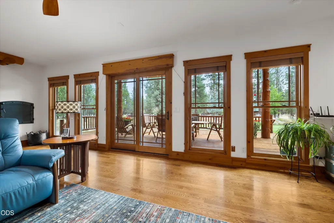
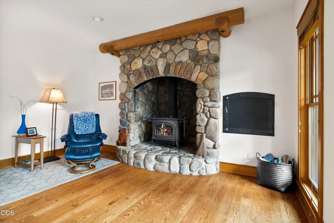
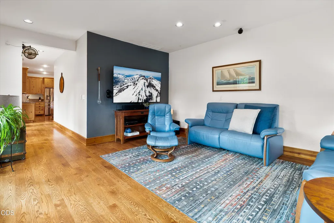
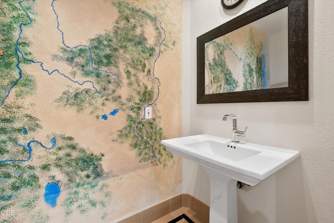
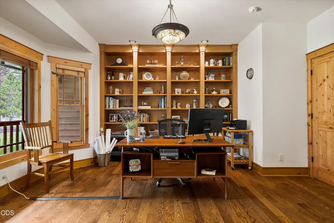
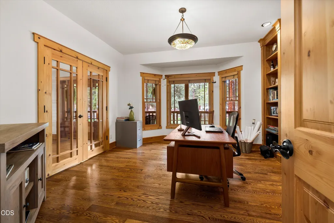
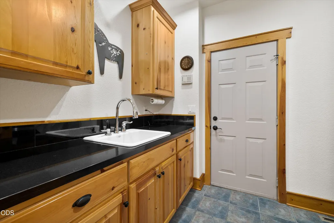
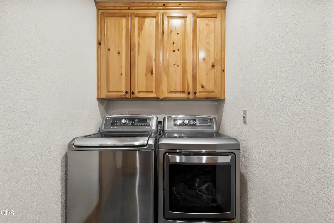
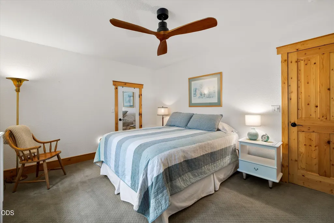
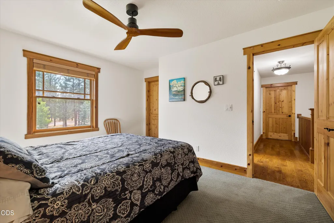
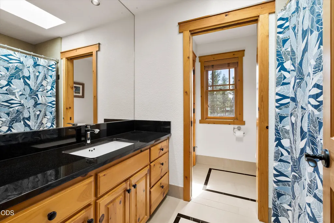
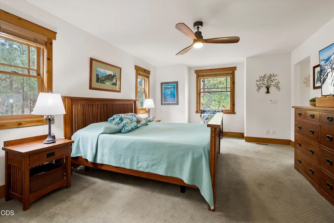
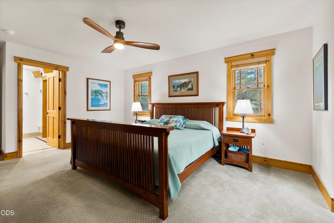
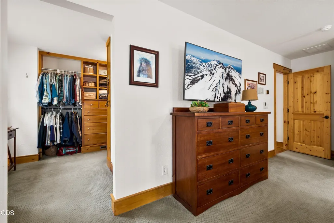
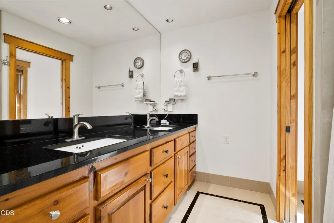
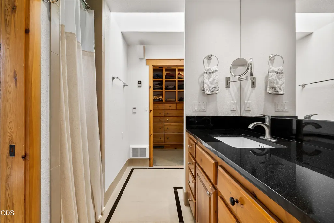
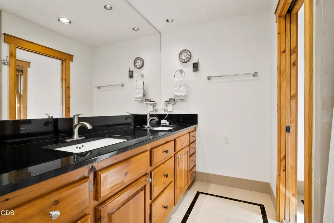
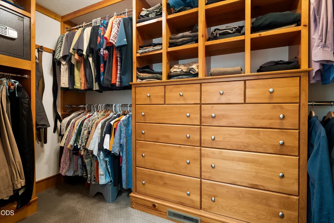
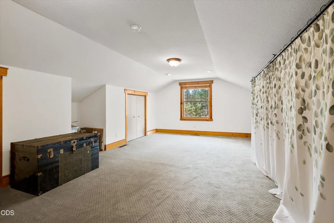
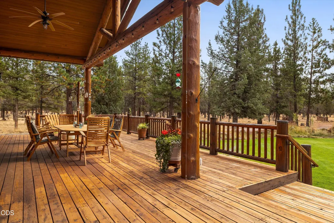
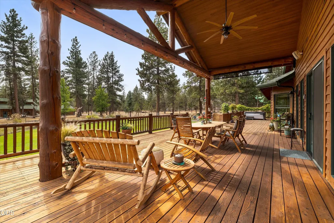
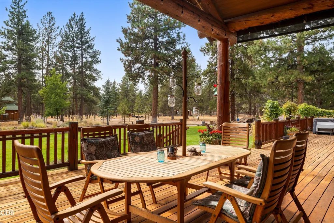
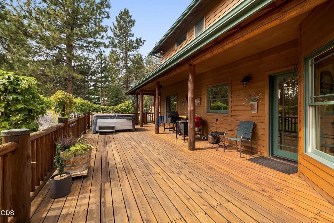
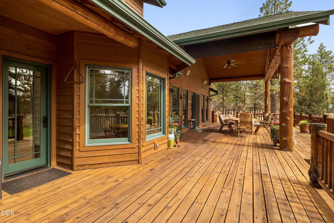
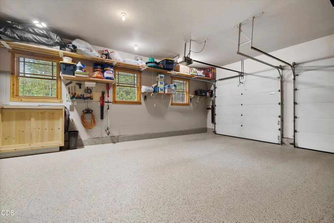
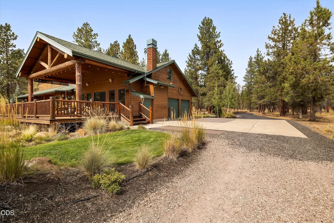
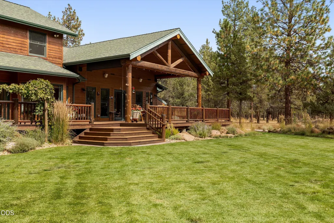
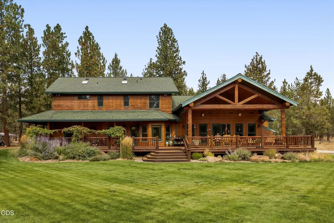
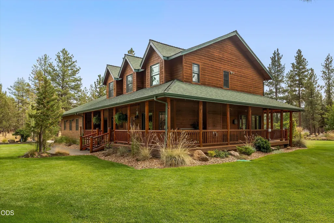
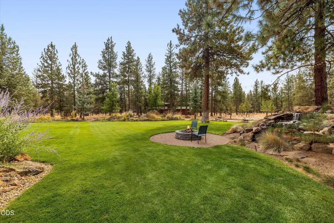
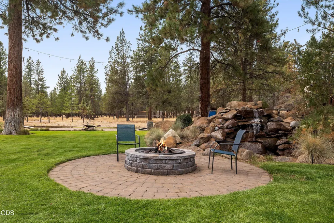
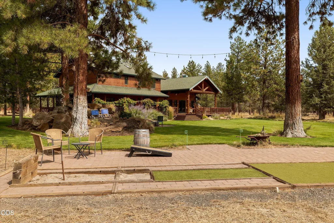
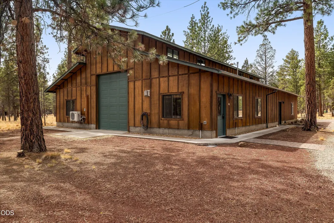
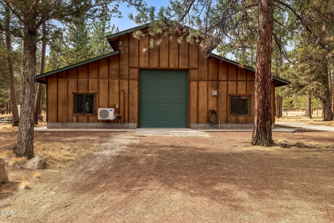
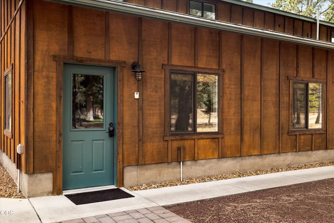
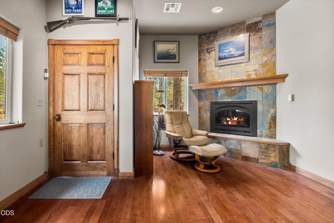
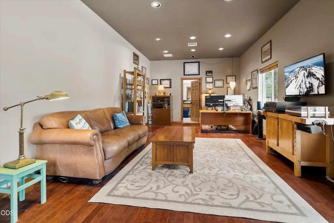
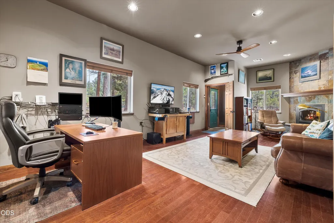
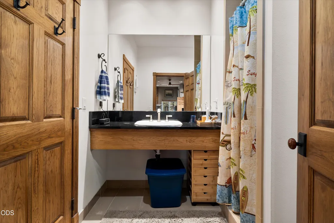
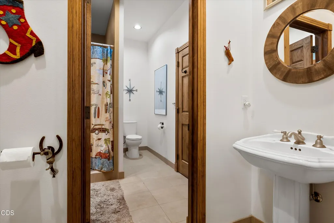
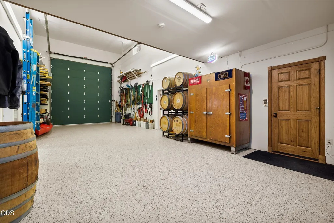
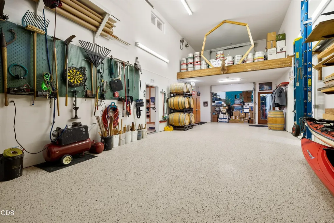
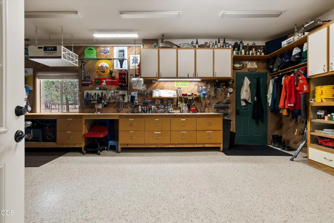
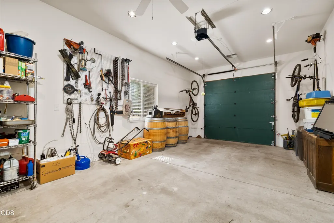
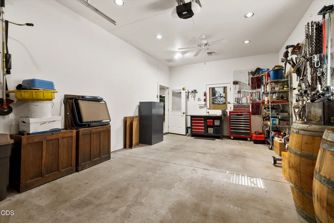
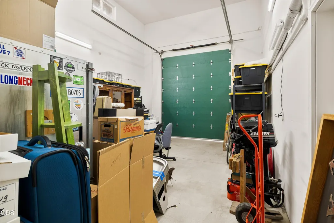
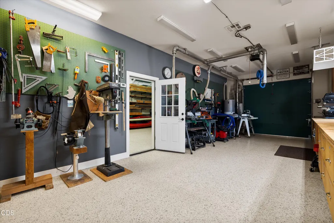
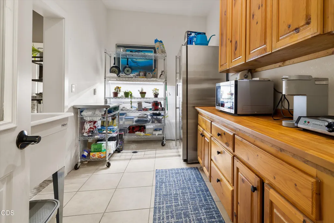
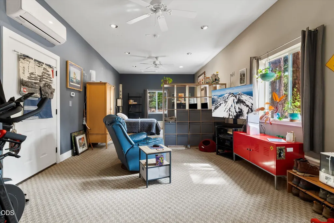
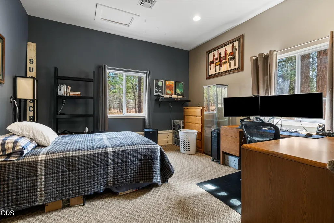
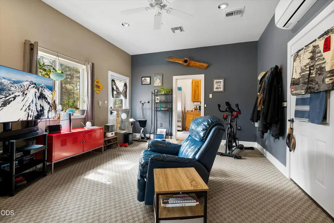
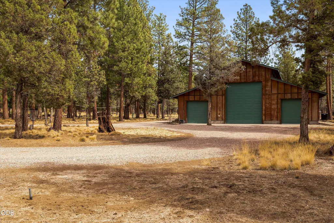
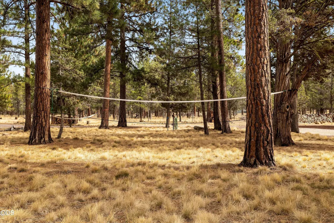
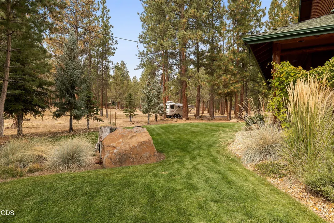
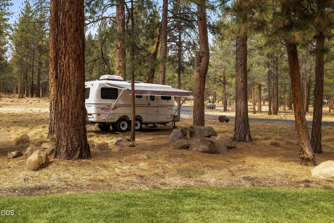
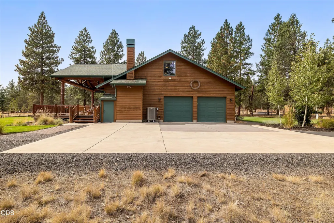
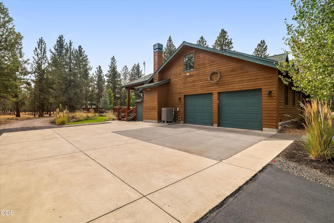
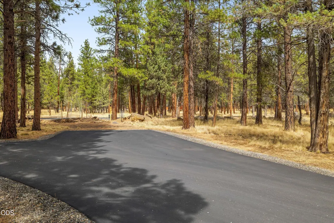
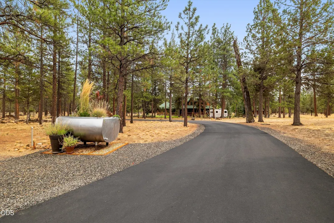
Discover a distinctive retreat on 4.85 pine-acres, where peaceful surroundings meet exceptional space. 10 minutes from downtown Sisters and less than half a mile from access to Wychuss Creek, this unique property offers you space to make your vision of Central Oregon living a reality. The 3,400-plus-square-foot home features three bedrooms, a dedicated office, and a generous upstairs bonus room. Beautiful hardwood floors, updated appliances, a fireplace and a wood stove, a walk in pantry, two bedrooms have direct access to a bath, wonderful walk in closets in the primary and a convenience to everyday living. An expansive wraparound deck offers places to relax throughout the day, with a motorized shade adding comfort to the back porch. Soak in the hot tub, enjoy the water feature, or spend an afternoon playing horseshoes and cornhole. The impressive shop building encompasses approximately 3,200 sf with additional living quarters, 4 roll up doors, office, fp, workshop and storage.
| Elementary School | Middle School | High School |
|---|---|---|
| Sisters Elem Elementary School | Sisters Middle Middle School | Sisters High High School |
| Price History | |
|---|---|
| 9/16/2026 | Listed $1,650,000 |
General Features
| Sewer | Septic Tank,Standard Leach Field |
|---|---|
| Heating | Fireplace(s),Ductless,Electric,Forced Air,Heat Pump,Wood,Other |
| Cooling | Ductless,Central Air,ENERGY STAR Qualified Equipment,Heat Pump |
| Roof | Composition |
| Appliances | Instant Hot Water,Cooktop,Dishwasher,Disposal,Double Oven,Microwave,Range,Range Hood,Refrigerator,Tankless Water Heater,Water Heater,Water Softener |
| HOA Fee | 340 |
| Garage Spaces | 2 |
| Architectural Style | Northwest |
| Security Features | Carbon Monoxide Detector(s),Smoke Detector(s) |
| Construction Materials | Frame |
| Year Built | 1998 |
| View | Neighborhood,Territorial |
| Levels | Two |
| Property Subtype | Single Family Residence |
| Tax Year | 2025 |
| Assoc Fee Paid Per | Quarterly |
| County | Deschutes |
| New Construction | false |
| Property Type | Residential |
| Association Amenities | Snow Removal,Water |
| HOA | true |
| Attached Garage | false |
| Subdivision Name | Junipine Acres |
| Garage Y/N | true |
| Other Structures | RV/Boat Storage,Second Garage,Storage,Workshop |
| Full Baths | 2 |
| Status | Active |
| Directions | Wilt Road, R to Fair Mile, left on Wren |
| High School | Sisters High |
| City | Sisters |
| Senior Community Y/N | false |
| Zoning Description | 401 Tract |
| Lot Size Units | Acres |
| Lot Size Square Feet | 211266 |
| Elementary School | Sisters Elem |
| Tax Annual Amount | 9555.74 |
| Middle/Junior High School | Sisters Middle |
| Additional Parcels Y/N | false |
| Structure Type | House |
| Standard Status | Active |
| Tax Lot | 1200 |
| Sewer_co_Septic_sp_Tank | true |
| Accessory Dwelling Unit Y/N | No |
Interior Features
| Interior Amenities | Breakfast Bar,Ceiling Fan(s),Central Vacuum,Double Vanity,Enclosed Toilet(s),Granite Counters,Kitchen Island,Linen Closet,Pantry,Shower/Tub Combo,Smart Thermostat,Solid Surface Counters,Spa/Hot Tub,Tile Shower,Walk-In Closet(s) |
|---|---|
| Basement | None |
| Flooring | Hardwood,Tile |
| Fireplace Features | Family Room,Living Room,Wood Burning |
| Common Walls | No Common Walls |
| Air Conditioning Y/N | true |
| Heating Y/N | true |
| Window Features | Double Pane Windows,Skylight(s),Wood Frames |
| Fireplace Y/N | true |
| Half Baths | 1 |
| Total Bedrooms | 3 |
| LivingAreaSource | Assessor |
| Total Baths | 3 |
| Heating-Wood | true |
| Heating-Heat Pump | true |
| Heating-Forced Air | true |
| Heating-Ductless | true |
Exterior Features
| Exterior Amenities | Fire Pit,RV Dump,RV Hookup,Spa/Hot Tub |
|---|---|
| Parking Features | Asphalt,Driveway,Garage Door Opener,Gravel,Heated Garage,RV Access/Parking,RV Garage,Storage,Workshop in Garage |
| Lot Features | Drip System,Landscaped,Native Plants,Smart Irrigation,Sprinkler Timer(s),Sprinklers In Front,Sprinklers In Rear,Water Feature |
| Water Source | Backflow Domestic,Private |
| Lot Size Area | 4.85 |
| Foundation Details | Stemwall |
| Building Area Total | 3457 |
| Lot Size Acres | 4.85 |
| Road Surface Type | Paved |
| Horse Y/N | true |
Amenities
- Foreclosure
- Views
- Short Sale
- New Construction
- Adult 55+
- Lease To Own
- No HOA Fees
- Furnished
- Primary On Main
- Air Conditioning
- Seller Finance
- Green
- Fixer Upper
- Horse
- Golf
- Fireplace
- Deck
- Garage
- Basement
- Pool
Property vs Single Family Average in 97759
Price
Taxes
Year Built
In The Neighborhood
Waterfront
Sisters
$ 1,995,000
- Type
- Single Family
- Size
- 4,910 SqFt
- Rooms
- 6 Beds + 5.5 Baths
 Ponderosa Properties
 All information provided is deemed reliable but is not guaranteed and should be independently verified. IDX information is provided exclusively for consumers' personal, non-commercial use, that it may not be used for any purpose other than to identify prospective properties consumers may be interested in purchasing, and that the data is deemed reliable but is not guaranteed accurate by RMLSTM.
The content relating to real estate for sale on this web site comes in part from the IDX program of the RMLSTM of Portland, Oregon. Real estate listings held by brokerage firms other than Forest Grove are marked with the RMLSTM logo, and detailed information about these properties includes the names of the listing brokers. Listing content is copyright © 2026 RMLSTM, Portland, Oregon.
This content last updated on September 21, 2026 9:22 AM UTC at 4 AM. Some properties which appear for sale on this web site may subsequently have sold or may no longer be available.
All information provided is deemed reliable but is not guaranteed and should be independently verified. IDX information is provided exclusively for consumers' personal, non-commercial use, that it may not be used for any purpose other than to identify prospective properties consumers may be interested in purchasing, and that the data is deemed reliable but is not guaranteed accurate by RMLSTM.
The content relating to real estate for sale on this web site comes in part from the IDX program of the RMLSTM of Portland, Oregon. Real estate listings held by brokerage firms other than Forest Grove are marked with the RMLSTM logo, and detailed information about these properties includes the names of the listing brokers. Listing content is copyright © 2026 RMLSTM, Portland, Oregon.
This content last updated on September 21, 2026 9:22 AM UTC at 4 AM. Some properties which appear for sale on this web site may subsequently have sold or may no longer be available.
