

Views - Primary on Main
Address
1267 Nw Austin Court, Bend, OR
Price
$ 1,139,000
Property Attributes
- MLS#220228861
- TypeSingle Family
- Listing Status Pending
- CountyDeschutes
- CityBend
- AreaNW
- NeighborhoodAwbrey Butte
- Zip97703
- StyleNorthwest, Ranch, Traditional
- Year Built1993
- Taxes$ 8208
- Price$ 1,139,000
- Bedrooms4
- Full Bathrooms3
- Half Bathrooms1
- Sqr Footage2754
- Lot Size0.59 Acres
Data Source:
MLS of Central Oregon (MLSCO)
Property Description
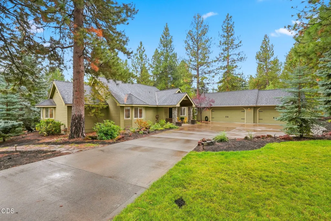
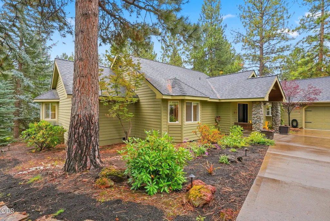
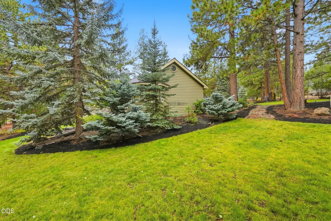
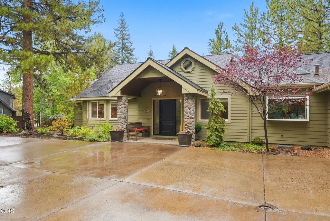
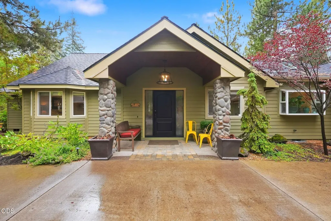
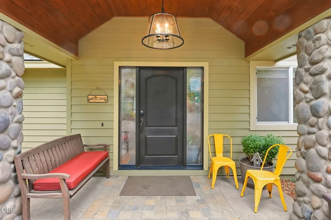
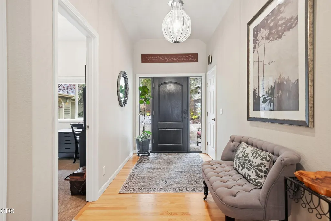
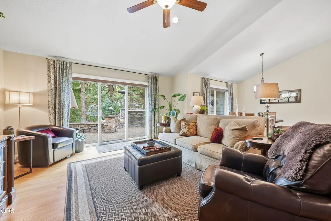
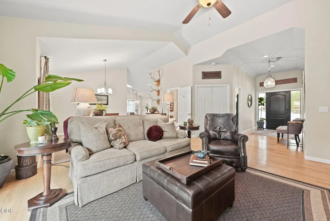
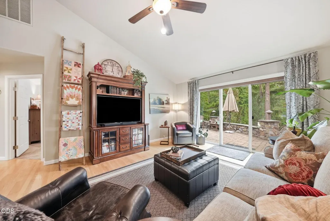
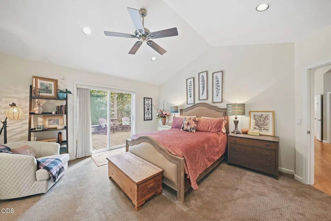
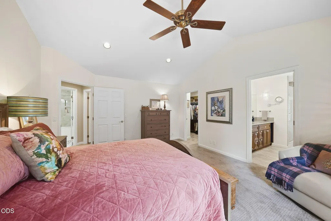
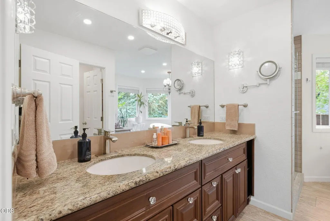
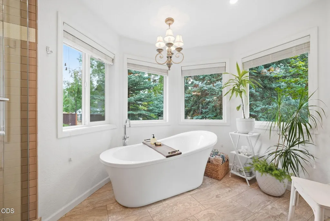
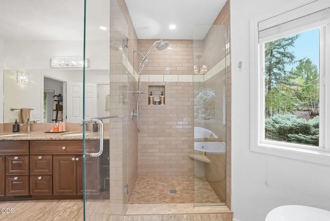
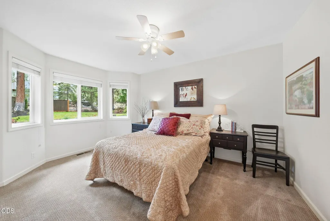
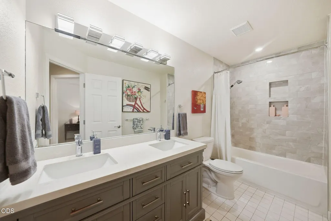
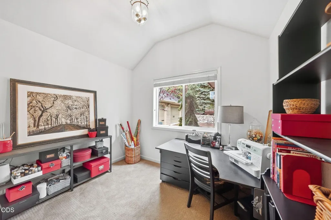
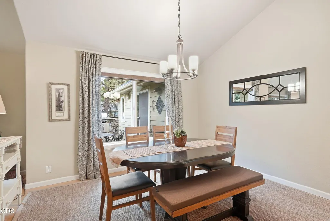
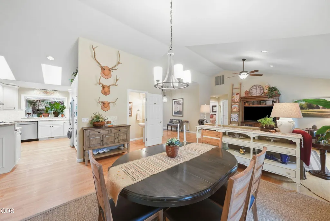
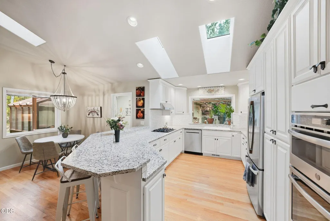
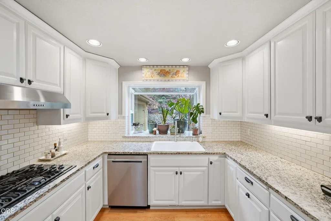
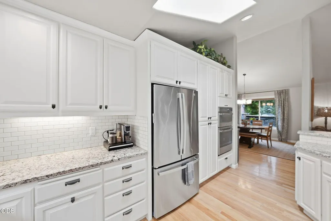
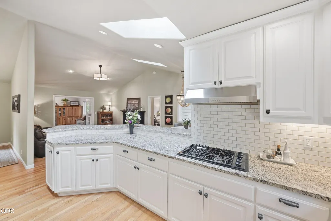
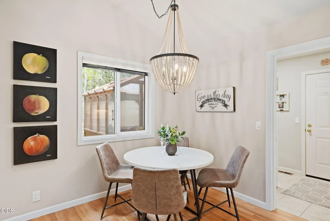
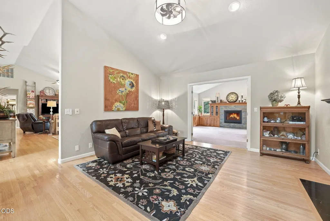
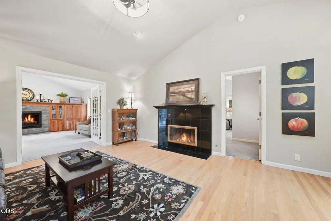
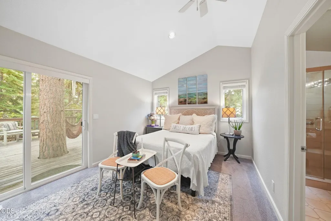
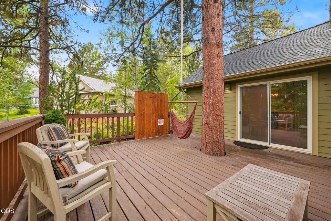
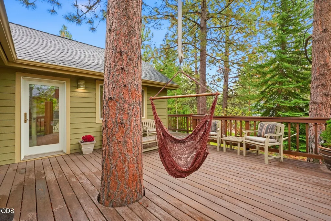
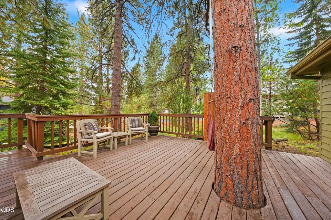
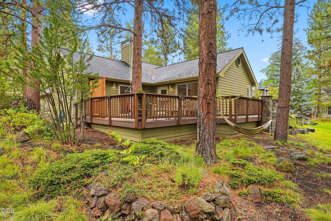
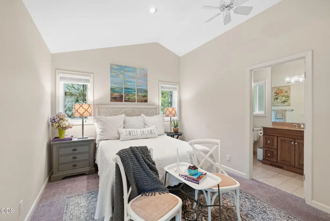
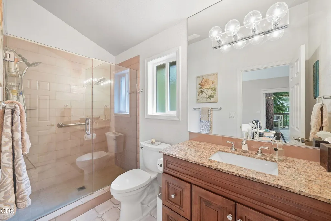
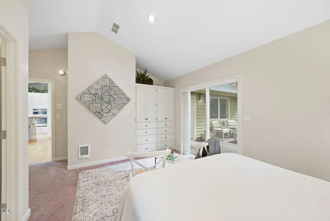
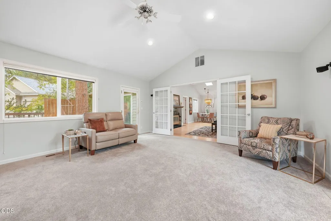
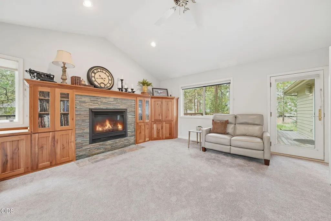
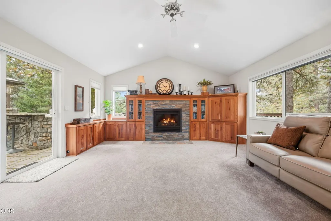
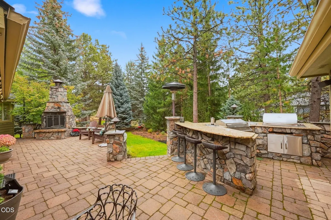
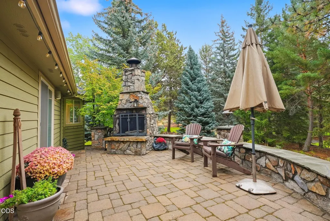
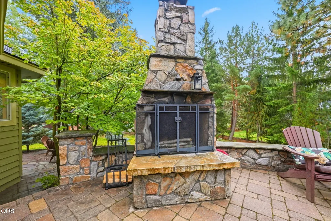
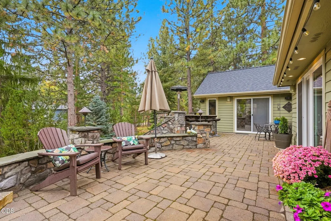
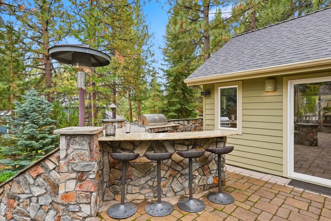
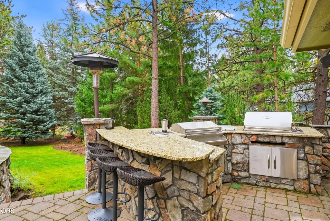
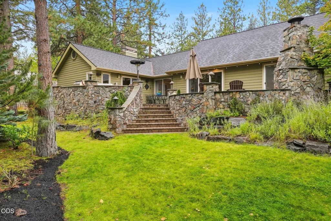
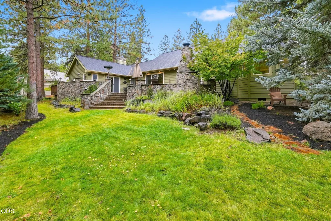
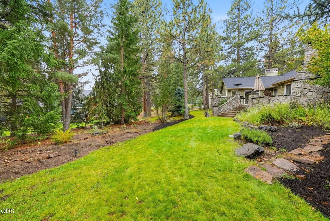
Tucked at the end of a quiet Awbrey Butte cul-de-sac, this beautifully updated single-level home offers 2,754 sq ft, 4 bedrooms, 3.5 baths & a 914 sq ft 3-car garage on .59 acres nestled among mature pines. Vaulted ceilings & solid oak floors flow through spacious living areas, including a versatile den with gas fireplace. Updated kitchen with granite counters, breakfast bar, skylights, roll-out cabinetry & new stainless appliances. The primary suite opens to the patio and features a cedar-lined walk-in closet & all-new bath with heated tile floors, freestanding soaking tub & tiled rain shower. Designed for outdoor living, the paver patio features a stone wood-burning fireplace with gas starter, built-in gas heaters, seating wall and outdoor kitchen with granite bar, BBQ, gas cooktop, oven, blender and cooler. New roof (2021), furnace (2025), central A/C, greenhouse, storage building and serene, beautifully landscaped grounds. Minutes to trails, parks, NW Crossing and downtown Bend.
| Elementary School | Middle School | High School |
|---|---|---|
| North Star Elementary Elementary School | Pacific Crest Middle Middle School | Summit High High School |
| Price History | |
|---|---|
| 9/18/2026 | Listed $1,139,000 |
General Features
| Sewer | Public Sewer |
|---|---|
| Heating | Fireplace(s),Forced Air,Natural Gas |
| Cooling | Central Air |
| Roof | Composition |
| Appliances | Cooktop,Dishwasher,Disposal,Dryer,Microwave,Oven,Range,Range Hood,Refrigerator,Washer,Water Heater |
| HOA Fee | 263 |
| Garage Spaces | 3 |
| Architectural Style | Northwest,Ranch,Traditional |
| Security Features | Carbon Monoxide Detector(s),Smoke Detector(s) |
| Construction Materials | Frame |
| Year Built | 1993 |
| View | Neighborhood,Territorial |
| Levels | One |
| Property Subtype | Single Family Residence |
| Tax Year | 2025 |
| Community Features | Access to Public Lands,Gas Available,Park,Playground,Tennis Court(s),Trail(s) |
| Assoc Fee Paid Per | Annually |
| County | Deschutes |
| New Construction | false |
| Property Type | Residential |
| Association Amenities | Park,Trail(s) |
| HOA | true |
| Attached Garage | true |
| Subdivision Name | Awbrey Butte |
| Garage Y/N | true |
| Other Structures | Greenhouse,Storage |
| Full Baths | 3 |
| Status | Pending |
| High School | Summit High |
| City | Bend |
| Senior Community Y/N | false |
| Zoning Description | RS |
| Lot Size Units | Acres |
| Lot Size Square Feet | 25700.4 |
| Elementary School | North Star Elementary |
| Tax Annual Amount | 8208.21 |
| Middle/Junior High School | Pacific Crest Middle |
| Additional Parcels Y/N | false |
| Virtual Tour | https://www.zillow.com/view-imx/5fc6a8f5-6584-44d3-82fd-8be76e17130f?wl=true&setAttribution=mls&initialViewType=pano |
| Structure Type | House |
| Standard Status | Pending |
| Tax Lot | 41 |
| Sewer_co_Public_sp_Sewer | true |
| Utilities_co_Cable_sp_Available | true |
| Accessory Dwelling Unit Y/N | No |
Interior Features
| Interior Amenities | Breakfast Bar,Built-in Features,Ceiling Fan(s),Double Vanity,Enclosed Toilet(s),Granite Counters,In-Law Floorplan,Linen Closet,Open Floorplan,Pantry,Primary Downstairs,Shower/Tub Combo,Smart Thermostat,Soaking Tub,Solid Surface Counters,Stone Counters,Tile Shower,Vaulted Ceiling(s),Walk-In Closet(s) |
|---|---|
| Flooring | Carpet,Hardwood,Tile |
| Fireplace Features | Family Room,Gas,Great Room,Outside,Wood Burning |
| Common Walls | No Common Walls,No One Above,No One Below |
| Air Conditioning Y/N | true |
| Heating Y/N | true |
| Window Features | Bay Window(s),Double Pane Windows,Garden Window(s),Skylight(s),Vinyl Frames |
| Fireplace Y/N | true |
| Half Baths | 1 |
| Total Bedrooms | 4 |
| LivingAreaSource | Assessor |
| Total Baths | 4 |
| Heating-Forced Air | true |
| Heating-Natural Gas | true |
Exterior Features
| Exterior Amenities | Built-in Barbecue,Outdoor Kitchen |
|---|---|
| Parking Features | Attached,Concrete,Driveway,Garage Door Opener,Storage,Workshop in Garage |
| Lot Features | Drip System,Landscaped,Level,Native Plants,Sloped,Sprinkler Timer(s),Sprinklers In Front,Sprinklers In Rear,Wooded |
| Water Source | Public |
| Inclusions | Washer, Dryer, Refridgerator |
| Lot Size Area | 0.59 |
| Foundation Details | Stemwall |
| Building Area Total | 2754 |
| Lot Size Acres | 0.59 |
| Road Surface Type | Paved |
| Road Frontage Type | Shared Access |
| Horse Y/N | false |
| Irrigation Water Rights Y/N | false |
Amenities
- Foreclosure
- Views
- Short Sale
- New Construction
- Adult 55+
- Lease To Own
- No HOA Fees
- Furnished
- Primary On Main
- Air Conditioning
- Seller Finance
- Green
- Fixer Upper
- Horse
- Golf
- Fireplace
- Deck
- Garage
- Basement
- Pool
Property vs Single Family Average in 97703
Price
Taxes
Year Built
In The Neighborhood
Views
Bend
$ 1,195,000
- Type
- Single Family
- Size
- 2,640 SqFt
- Rooms
- 3 Beds + 3.5 Baths
 Cascade Hasson SIR
Open House
Bend
$ 1,175,000
- Type
- Single Family
- Size
- 2,757 SqFt
- Rooms
- 4 Beds + 2.5 Baths
Cascade Hasson SIR
Reduced
Bend
$ 1,199,000
- Type
- Single Family
- Size
- 2,811 SqFt
- Rooms
- 3 Beds + 3 Baths
Duke Warner Realty ERA Powered
Views
Bend
$ 1,575,000
- Type
- Single Family
- Size
- 2,849 SqFt
- Rooms
- 3 Beds + 2.5 Baths
Cascade Hasson SIR
Views
Bend
$ 1,750,000
- Type
- Single Family
- Size
- 3,510 SqFt
- Rooms
- 3 Beds + 2.5 Baths
Cascade Hasson SIR
Views
Bend
$ 1,150,000
- Type
- Single Family
- Size
- 2,469 SqFt
- Rooms
- 3 Beds + 3.5 Baths
Ninebark Real Estate
Views
Bend
$ 2,150,000
- Type
- Single Family
- Size
- 5,232 SqFt
- Rooms
- 4 Beds + 3.5 Baths
Cascade Hasson SIR
Views
Bend
$ 1,295,000
- Type
- Single Family
- Size
- 2,854 SqFt
- Rooms
- 4 Beds + 3.5 Baths
John L Scott Bend
Reduced
Bend
$ 1,695,000
- Type
- Single Family
- Size
- 3,528 SqFt
- Rooms
- 5 Beds + 3.5 Baths
Cascade Hasson SIR
Views
Bend
$ 2,450,000
- Type
- Single Family
- Size
- 5,618 SqFt
- Rooms
- 4 Beds + 3.5 Baths
Cascade Hasson SIR
Reduced
Bend
$ 2,495,000
- Type
- Single Family
- Size
- 5,465 SqFt
- Rooms
- 6 Beds + 5 Baths
Stellar Realty Northwest
 All information provided is deemed reliable but is not guaranteed and should be independently verified. IDX information is provided exclusively for consumers' personal, non-commercial use, that it may not be used for any purpose other than to identify prospective properties consumers may be interested in purchasing, and that the data is deemed reliable but is not guaranteed accurate by RMLSTM.
The content relating to real estate for sale on this web site comes in part from the IDX program of the RMLSTM of Portland, Oregon. Real estate listings held by brokerage firms other than Forest Grove are marked with the RMLSTM logo, and detailed information about these properties includes the names of the listing brokers. Listing content is copyright © 2026 RMLSTM, Portland, Oregon.
This content last updated on September 21, 2026 9:22 AM UTC at 4 AM. Some properties which appear for sale on this web site may subsequently have sold or may no longer be available.
All information provided is deemed reliable but is not guaranteed and should be independently verified. IDX information is provided exclusively for consumers' personal, non-commercial use, that it may not be used for any purpose other than to identify prospective properties consumers may be interested in purchasing, and that the data is deemed reliable but is not guaranteed accurate by RMLSTM.
The content relating to real estate for sale on this web site comes in part from the IDX program of the RMLSTM of Portland, Oregon. Real estate listings held by brokerage firms other than Forest Grove are marked with the RMLSTM logo, and detailed information about these properties includes the names of the listing brokers. Listing content is copyright © 2026 RMLSTM, Portland, Oregon.
This content last updated on September 21, 2026 9:22 AM UTC at 4 AM. Some properties which appear for sale on this web site may subsequently have sold or may no longer be available.
